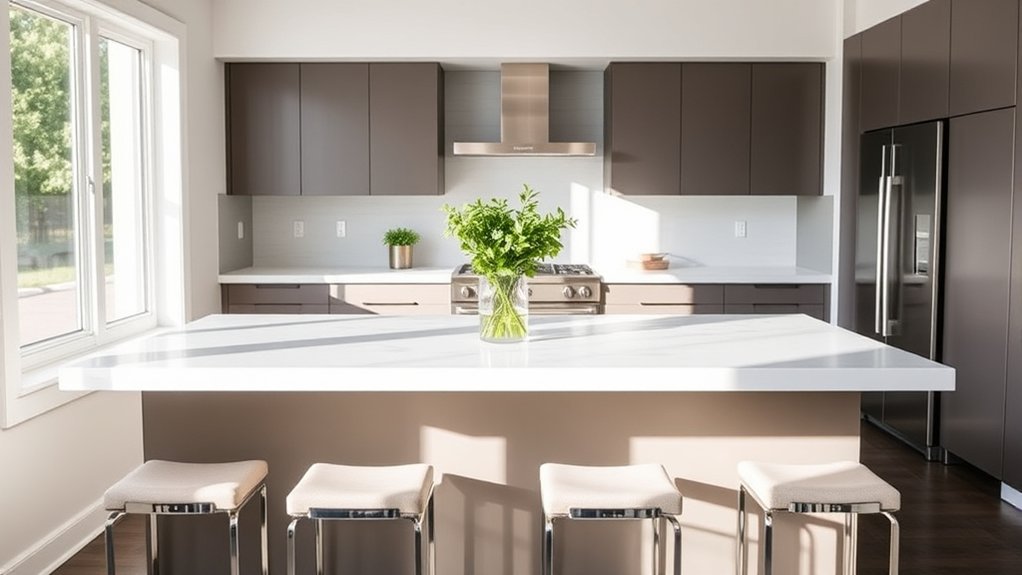
How Tall Should a Kitchen Island Be?
Choosing the right kitchen island height can be tricky: too low or too high, and everyday tasks become uncomfortable. You’re not alone—many people struggle to find a height that works for food prep, dining, and seating.
If you’re wondering, “How tall should a kitchen island be?” start with these common guidelines.
You should build your kitchen island around 36 inches tall, matching most standard countertops for comfortable food prep, cooking, and casual dining. Keep in mind, countertop thickness and seating height might affect this measurement.
If you use bar stools, aim for about 40-42 inches for easy seating and legroom. Adjustable islands offer great flexibility if you want multi-use options.
There’s more to take into account, like ergonomics and space planning, to make your kitchen both functional and stylish.
Key Takeaways
- The standard kitchen island height is around 36 inches, matching typical countertop height for comfortable food prep and casual use.
- Bar-height islands are usually 40-42 inches, designed to accommodate bar stools with proper legroom of 9-13 inches.
- Adjustable-height islands provide versatile options for cooking, dining, and accessibility needs, adapting to various user preferences.
- Ergonomically, islands should allow elbows to rest at a 90-degree angle to minimize strain during tasks.
- Ensure at least 36-48 inches of clearance around the island for comfortable movement and integration with kitchen layout.
What Is the Standard Height for a Kitchen Island?
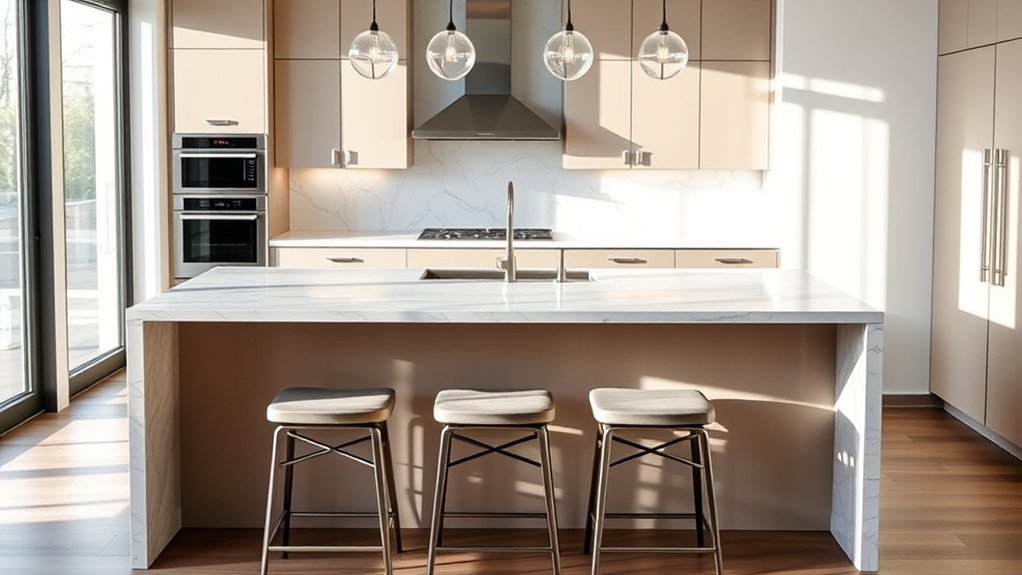
While kitchen islands can vary in design, the standard height is typically around 36 inches. This height matches most kitchen countertops, making it comfortable for you to prep food, cook, or even dine casually.
When choosing your island, you’ll want to consider material durability to guarantee it withstands daily use. Materials like granite, quartz, or solid wood not only look great but hold up well over time, saving you from frequent repairs or replacements.
Also, don’t forget decorative accents—they can add personality and style to your island without compromising function. Think about hardware, lighting, or edge detailing that complements your kitchen’s theme.
How Does Countertop Thickness Influence Island Height?
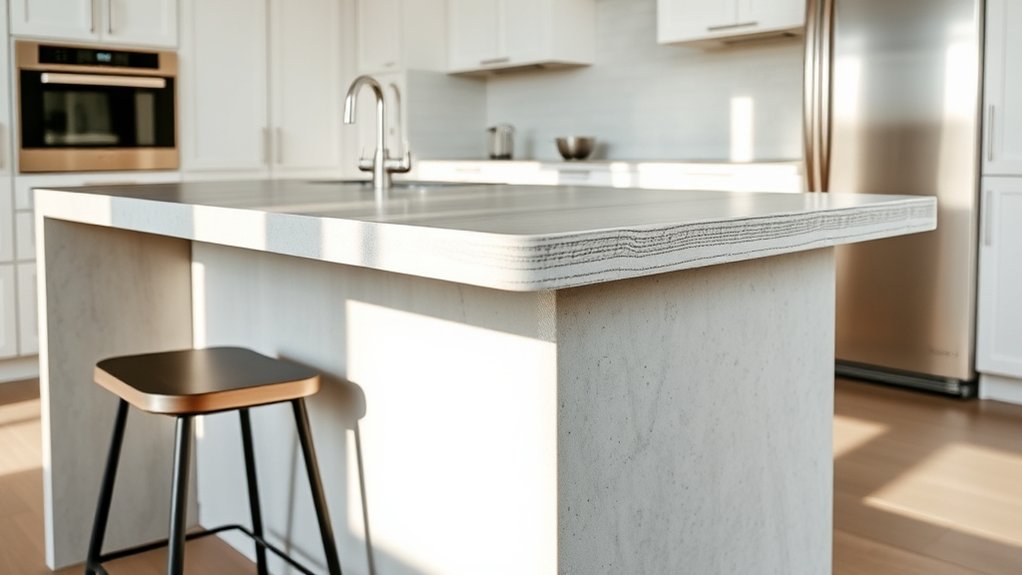
Because countertop thickness varies, it directly affects the overall height of your kitchen island. When choosing countertop materials, keep in mind that options like granite or quartz tend to be thicker—usually around 1.25 to 1.5 inches—while laminate or butcher block can be thinner. This difference might seem small, but it can raise your island’s height by an inch or more, impacting comfort and usability.
You want your island height to complement your kitchen lighting as well. Thicker countertops can cast shadows or block light, so consider how under-cabinet or pendant lighting interacts with your island’s surface. Adjusting the island height to balance countertop thickness guarantees proper illumination and a pleasant workspace.
Ultimately, accounting for countertop thickness helps you avoid an island that’s too tall or too short. It ensures your kitchen island fits seamlessly into your space, blending function and style effortlessly.
Why Match Island Height With Surrounding Counters?
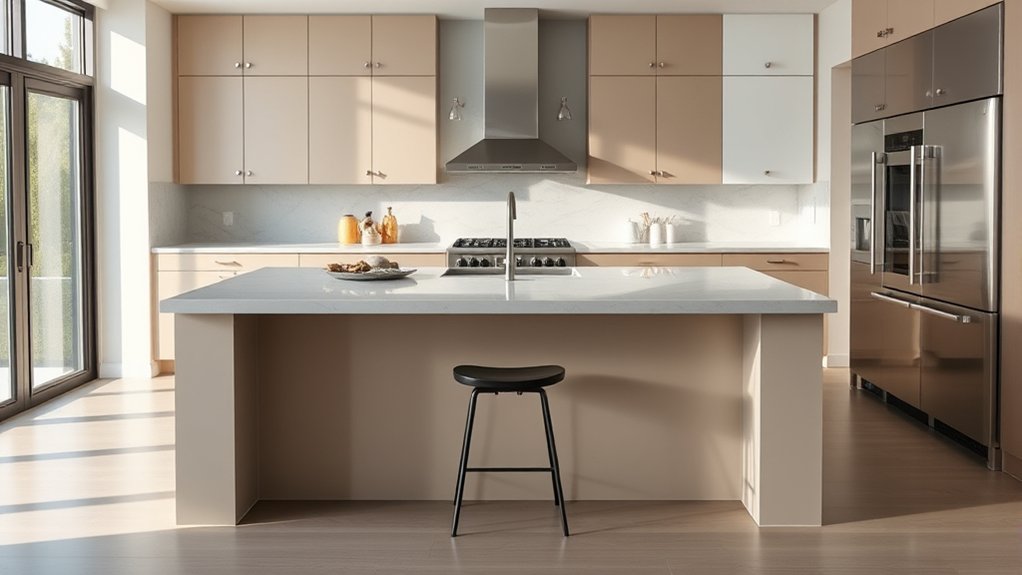
Matching your island height to the surrounding counters creates a cohesive, seamless look. It also makes it easier to move between tasks, while helping the whole kitchen feel balanced.
Seamless Kitchen Design
Matching your kitchen island height with the surrounding counters creates a seamless flow that improves both function and style. When your island aligns perfectly, appliance integration looks cleaner, and material selection feels intentional.
This harmony avoids awkward progressions that can disrupt your kitchen’s visual appeal. Plus, it lets you move easily between prep areas without adjusting your posture.
| Feature | Benefit |
|---|---|
| Uniform Counter Height | Smooth visual continuity |
| Consistent Materials | Cohesive, polished look |
| Integrated Appliances | Streamlined appearance |
| Aligned Workspace | Comfortable, efficient use |
Functional Workflow Efficiency
When your kitchen island sits at the same height as surrounding counters, you create a smooth, efficient workspace that supports your cooking flow. Matching heights lets you move easily between prep areas without awkward adjustments, saving time and effort.
It also guarantees that your decorative accents and material choices feel intentional and cohesive, rather than disjointed. When surfaces align, you avoid interruptions in your workflow, whether chopping, mixing, or plating.
This seamless shift encourages multitasking and collaboration, making meal prep less stressful. Plus, consistent height reduces strain on your back and wrists by keeping your posture natural.
Ultimately, aligning your island height with adjacent counters isn’t just about looks. It’s a smart decision that improves your kitchen’s functionality and makes everyday cooking more enjoyable.
Consistent Visual Balance
Although it might seem like a minor detail, keeping your kitchen island at the same height as surrounding counters creates a harmonious and balanced look. Matching heights enhances visual flow, ensuring your color coordination and material selection feel intentional.
When heights differ, the mismatch can disrupt the kitchen’s overall aesthetic, making spaces feel disjointed. You want your kitchen island to blend seamlessly, not stand out awkwardly.
| Aspect | Matching Heights | Mismatched Heights |
|---|---|---|
| Visual Flow | Smooth, continuous lines | Broken, uneven sightlines |
| Color Coordination | Colors appear unified | Colors seem disconnected |
| Material Selection | Materials blend naturally | Materials clash due to height differences |
| Space Perception | Room feels open and balanced | Space feels cluttered or awkward |
| User Comfort | Consistent, ergonomic experience | Uneven usability and comfort |
How Do Food Prep, Cooking, and Dining Tasks Affect Island Height?
Since each kitchen task demands different movements and tools, the height of your island should reflect how you use it most. If you primarily use the island for food prep and cooking, a height between 36 to 39 inches works best, matching standard countertop levels to reduce strain.
For these tasks, consider material choices that withstand cutting and heat, like quartz or granite. Decorative accents, such as built-in cutting boards or integrated knife slots, can improve functionality without sacrificing style.
If you also use the island for casual dining or quick meals, you’ll want to keep that in mind when choosing your island’s height, but more on that later. For now, focus on your main activities to decide the ideal height.
Tailoring the island to your cooking and prep needs ensures comfort and efficiency, while thoughtful material choices and decorative accents create a kitchen island that’s both practical and visually appealing.
What Height Works Best for Dining at a Kitchen Island?
For comfortable dining at a kitchen island, aim for a surface height of about 28 to 30 inches—the same as a standard dining table. Pair it with chairs that fit the height, and you’ll have plenty of room for your legs and a more relaxed posture.
Standard Dining Height
How tall should your kitchen island be for comfortable dining? The standard dining height is typically 36 inches, which matches most table heights and guarantees a natural eating posture. When choosing this height, consider these four factors:
- Ergonomics: At 36 inches, your island supports comfortable seating for most adults without strain.
- Color coordination: Match your island’s finish with surrounding cabinetry for a cohesive look.
- Material durability: Select durable surfaces like quartz or hardwood to withstand daily use.
- Functionality: This height allows easy shift between food prep and dining without awkward adjustments.
Sticking to the standard dining height simplifies furniture choices and improves your kitchen’s flow, making meals more enjoyable and practical.
Comfortable Seating Options
What height works best for dining at a kitchen island depends largely on the type of seating you choose. If you opt for standard chairs, a countertop height of 36 inches suits you best. For bar stools, a taller island around 42 inches is ideal.
Make sure there’s about 9 to 13 inches of space between the seat and the island surface for comfortable legroom. You can improve your island’s appeal by adding decorative accents like stylish stools or a colorful rug.
Don’t forget lighting fixtures. Pendant lights not only brighten the space but also create a welcoming atmosphere for dining and gatherings. By matching your seating height with these elements, you’ll guarantee your kitchen island is both functional and inviting.
How Do You Choose the Right Height for Bar-Style Seating?
Although choosing the right height for bar-style seating might seem straightforward, it requires careful consideration to guarantee comfort and functionality. You’ll want to match the seating height with your kitchen island’s surface, typically 40 to 42 inches for bar-height stools. Here’s how to choose the perfect height:
- Measure your island’s height precisely to ensure the stools fit comfortably underneath with about 10-12 inches of legroom.
- Consider your guests’ average height to avoid awkward seating positions.
- Factor in decorative accents like footrests or backrests on stools, which can affect overall comfort.
- Coordinate with your kitchen’s color schemes to select stools that complement your island and surrounding décor.
Why Choose Adjustable Kitchen Islands for Flexible Heights?
Because everyone’s kitchen needs and preferences differ, adjustable kitchen islands offer unmatched versatility. You can easily adapt the height to suit cooking, dining, or entertaining, making your kitchen décor both functional and stylish. Whether you’re prepping meals or hosting friends, an adjustable island ensures comfort for everyone using the space.
You’ll also appreciate how these islands simplify appliance integration. By customizing the height, you can seamlessly fit built-in appliances or add accessories without compromising ergonomics or design flow.
This flexibility lets you maintain a cohesive kitchen décor while optimizing workspace and storage. Choosing an adjustable kitchen island means your kitchen stays adaptable as your lifestyle changes, giving you a smart solution that grows with you.
It’s a practical investment that elevates both your kitchen’s look and usability, keeping everything perfectly aligned with your needs.
How Does Island Height Affect Kitchen Ergonomics and Comfort?
You’ll notice that your kitchen island’s height affects your posture while you work. When it’s at the right level, you can move more comfortably and avoid unnecessary strain. That makes food prep and other tasks easier—especially when the height suits your needs.
Impact On Posture
When you spend time cooking or prepping food at your kitchen island, the height directly influences how comfortable you feel and how well you maintain good posture. An island that’s too tall or too short can strain your back, shoulders, and neck, making meal prep less enjoyable. To keep your posture in check, consider these factors:
- Choose a height that lets you work with elbows at a 90-degree angle, reducing shoulder tension.
- Match the island height with your primary task zones, keeping comfort consistent.
- Pick materials and decorative accents that don’t just look good but support ergonomic design, like rounded edges.
- Remember, the right height encourages standing upright, preventing slouching and long-term discomfort.
Prioritizing these helps you stay comfortable while creating a stylish, functional kitchen.
Task Efficiency And Comfort
Although kitchen island height might seem like a minor detail, it plays a crucial role in how efficiently and comfortably you work. When the island’s height matches your needs, you avoid unnecessary strain, making food prep and cooking smoother.
You’ll find tasks like chopping, mixing, and plating less tiring, boosting your overall productivity. Plus, the right height lets you incorporate decorative accents without sacrificing function, enhancing your kitchen’s style while maintaining comfort.
Choosing materials with durability ensures your island withstands daily wear, keeping its surface reliable and comfortable to use over time. In short, a well-proportioned kitchen island balances ergonomics and aesthetics, so you enjoy both effortless task efficiency and lasting comfort as you move through your kitchen routine.
What Are the Best Island Heights for Accessibility and Universal Design?
Because everyone should comfortably use their kitchen island, choosing the right height is crucial for accessibility and universal design. You want an island that works for all family members and guests, no matter their height or mobility. Here are the best island heights to contemplate:
- 28-30 inches – Ideal for wheelchair users, allowing easy knee clearance and workspace access.
- 36 inches – The standard countertop height, perfect for most people standing.
- 34 inches – A middle ground for mixed-use, accommodating both sitting and standing tasks.
- Adjustable height islands – Offer flexibility to change heights based on needs.
Also, don’t overlook how color schemes can affect visibility and accessibility, especially for those with vision impairments. Thoughtful storage options at reachable heights ensure everyone can easily access essentials. By balancing these elements, you create a kitchen island that’s both stylish and truly inclusive.
How Do You Measure Your Space for the Perfect Island Height?
Choosing the right island height means understanding the space you have to work with. Start by measuring your kitchen’s width and length to guarantee your island won’t overcrowd the area. Leave at least 36 to 48 inches of clearance around the island for comfortable movement.
Next, consider the height of your existing countertops and seating to match or complement them. When selecting material options, think about how different surfaces affect height and durability. For instance, a thick stone countertop might raise the island’s overall height, so adjust accordingly.
Don’t forget to factor in decorative accents like pendant lights or stools, which influence both style and function. Measure these elements to maintain proportionality and flow.
Frequently Asked Questions
What Materials Are Best for Kitchen Island Countertops?
You’ll want materials that balance countertop durability and material maintenance for your kitchen island. Quartz is great because it’s tough and low-maintenance, resisting stains and scratches.
Granite also offers excellent durability but needs occasional sealing. If you prefer a warmer look, butcher block is attractive but requires regular oiling to prevent damage.
Ultimately, choose a material that fits your lifestyle and how much upkeep you’re willing to handle.
How Much Clearance Is Needed Around a Kitchen Island?
Measure at least 36 to 48 inches of clearance around your kitchen island—after all, good fences make good neighbors. This spacing lets you move freely, even with seating options like stools or chairs tucked in. It also helps protect your island’s material durability by preventing bumps and scratches.
Keep enough room for cooking, cleaning, and socializing comfortably, ensuring your kitchen island fits seamlessly into your busy lifestyle.
Can Kitchen Island Height Affect Home Resale Value?
Yes, kitchen island height can affect your home’s resale value. If your island’s height fits common standards and complements your kitchen’s overall design, it makes the space more functional and appealing to buyers.
If it’s too tall or too low, it might turn off potential buyers who imagine using it every day. So, choosing a height that balances comfort and style boosts both usability and resale value, making your kitchen a standout feature.
What Lighting Works Best Above a Kitchen Island?
You’ll find pendant lighting works best above a kitchen island because it offers focused light and adds style. Choose fixtures that complement your kitchen’s design and hang them about 30-36 inches above the island for ideal lighting.
You can also combine pendant lighting with recessed fixtures to provide overall ambient light. This mix ensures your island stays bright enough for cooking and socializing without harsh shadows or glare.
How Do Kitchen Islands Impact Overall Kitchen Layout?
Think of your kitchen island as the heartbeat of your design layout—it sets the rhythm for everything around it. When you place it right, it guides traffic flow smoothly, preventing bottlenecks and making movement effortless.
A well-positioned island creates natural zones for cooking, prepping, and socializing, turning your kitchen into a harmonious space where function and style dance together seamlessly.
Conclusion
Think of your kitchen island as the bridge in a bustling harbor: its height determines how smoothly ships dock and depart. Just as a well-built bridge suits its surroundings and serves different vessels, your island should match your tasks and the people who use it.
Balance height, comfort, and flexibility to create a space where meal prep and gatherings flow effortlessly. The right kitchen island height can help make your kitchen feel harmonious and welcoming.