Should Kitchen Cabinets Go to the Ceiling?
Wondering whether kitchen cabinets should go to the ceiling? You’re not alone—many homeowners struggle to balance extra storage with the look, cost, and proportions that work best for their kitchen.
Whether you should extend your cabinets to the ceiling depends on your ceiling height, storage habits, and budget. If you’ve got 9-foot ceilings or higher, you’ve got room for dramatic, custom options that maximize storage and boost resale value.
Standard 8-foot ceilings work fine with molding or decorative accents to close gaps. Still unsure which route fits your kitchen? There’s more to evaluate before you commit to a layout.
Key Takeaways
- Floor-to-ceiling cabinets maximize storage and reduce dust-collecting gaps, but require a step stool for upper shelves.
- Ceiling height matters: 8-foot ceilings suit standard cabinets, while 9-foot or taller ceilings allow custom or decorative options.
- Gaps below ceiling cabinets can collect grease and dust, often requiring molding or decorative accents to fix.
- Custom cabinetry ensures a precise fit for tall ceilings but costs more than stock or semi-custom options.
- Full-height cabinets create a cohesive, high-end look that can boost resale value and buyer appeal.
Should Your Kitchen Cabinets Reach the Ceiling?

Before you commit to floor-to-ceiling cabinetry, consider how you actually use your kitchen. If you’re tall or have a step stool handy, those upper spaces become genuinely useful storage rather than dusty voids. If you rarely reach past the second shelf, you’re paying for space you’ll never touch.
Floor-to-ceiling cabinets only pay off if you’ll actually climb for them—otherwise you’re just storing dust.
Think about cabinet maintenance too. Ceiling-height cabinets eliminate that awkward gap above where grease and dust collect, cutting down on cleaning chores. You’ll trade wiping cabinet tops for occasionally dusting interior shelves instead, a fair swap for most homeowners.
Kitchen lighting matters here as well. Tall cabinets can block natural light from windows or interfere with recessed fixtures, so you’ll want to plan your lighting layout before installation, not after.
Your ceiling height plays a role, too. In rooms with standard 8-foot ceilings, full-height cabinets feel natural. In taller rooms, you might need decorative molding or a partial gap to keep proportions looking right.
How Ceiling Height Determines Your Best Option
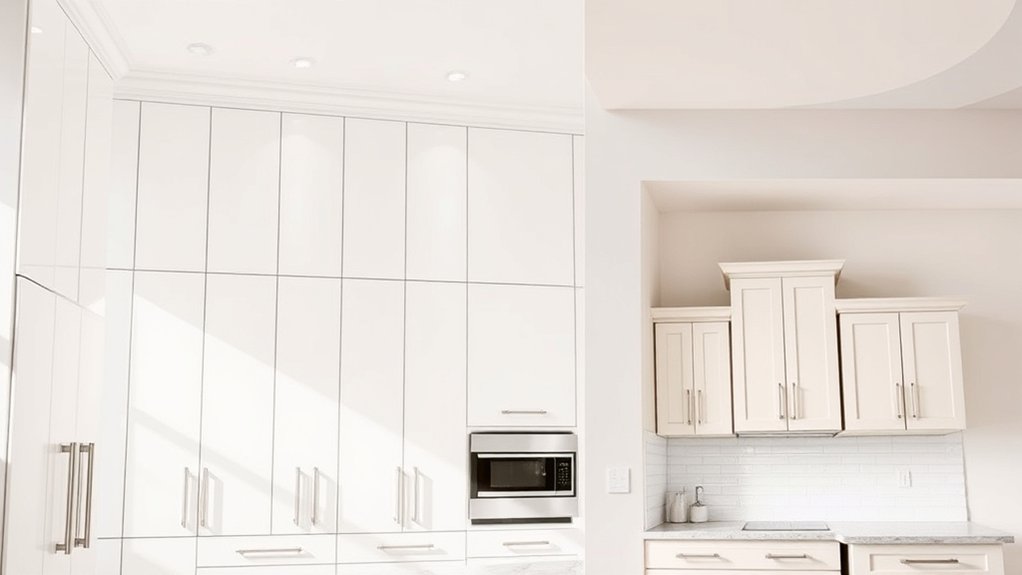
Your ceiling height plays a big role in choosing the best cabinet style for your kitchen. With standard 8-foot ceilings, you’ll still have several great options, even without extra vertical space. Taller ceilings give you even more ways to maximize storage and style.
Standard Ceiling Height Options
Because most kitchens max out at 96 inches, ceiling height dictates exactly what you can do with cabinets to the ceiling. At 8 feet, you’re working with the most common setup in American homes. Standard upper cabinets run 30 to 42 inches, leaving a gap you’ll fill with stacked cabinets, molding, or a bulkhead.
At 9 feet, you gain breathing room for taller upper cabinets or a decorative valence that doesn’t feel cramped. At 10 feet or higher, you’ll likely need custom cabinetry to reach the ceiling without looking disproportionate.
Whatever height you’re working with, keep color coordination consistent from top to bottom, and choose cabinet hardware that scales visually. Oversized pulls can look awkward on tall, narrow upper sections.
Tall Ceilings, Bigger Choices
When your kitchen boasts 9 feet or more of ceiling height, you’ve got real options beyond the standard stack-and-fill approach. You can design a layout that feels intentional rather than default, mixing function with visual drama.
Consider these approaches:
- Floating upper cabinets with open space above, topped with decorative molding
- Two-tier cabinetry using color contrast between lower and upper sections for depth
- Full-height cabinets that run straight to the ceiling for maximum storage and a streamlined look
- Glass-front uppers paired with vintage styles hardware for a curated, collected feel
Taller ceilings give you room to experiment with proportion. You’re not forced into one solution. You can blend storage needs with aesthetic choices, creating a kitchen that reflects your taste rather than just filling vertical space.
The Storage Benefits of Floor-to-Ceiling Cabinets

Since kitchen storage often runs short, extending your cabinets to the ceiling solves the problem by capturing space that would otherwise sit empty. You’ll gain dedicated spots for seasonal items, bulky appliances, and rarely used dishware, keeping your lower cabinets free for everyday essentials.
Floor-to-ceiling designs also let you tailor color schemes that make your kitchen feel intentional rather than cluttered. Darker tones up top can ground the room, while lighter shades near the ceiling keep things airy. Thoughtful appliance integration becomes easier too, since you can build in spaces for stand mixers or rarely used gadgets without sacrificing counter space.
| Storage Zone | Best Use |
|---|---|
| Upper cabinets | Seasonal items, extra dishware |
| Mid-level cabinets | Daily essentials, cookware |
| Lower cabinets | Heavy appliances, pantry goods |
This vertical approach maximizes every inch you’ve got.
What You Lose When Cabinets Stop Below the Ceiling
Stop your cabinets short of the ceiling, and you’re left with an awkward gap that does nothing but collect dust and stray cereal boxes. That empty space isn’t charming—it’s a maintenance challenge you’ll face every few months, climbing on a stool to wipe away grease and grime that settles where you can’t easily see.
You also lose valuable design opportunities. That gap forces you into decorative accents you didn’t necessarily want, like baskets or faux plants, just to fill the void and make the space look intentional rather than neglected.
Here’s what else you’re sacrificing:
- Storage capacity you could use for seasonal items or rarely used appliances
- Clean sightlines that make your kitchen look cohesive and finished
- Resale value, since buyers often view the gap as dated or incomplete
- Energy efficiency, as dust and grease buildup near lighting fixtures reduces their effectiveness
Without full-height cabinets, you’re trading function for a problem you’ll keep managing indefinitely.
Crown Molding and Other Alternatives to Floor-to-Ceiling Cabinets
If full-height cabinets aren’t in your budget or design plan, crown molding offers a simpler fix for that awkward gap. Crown molding caps your cabinets, visually closing the space without the cost of extending cabinetry. Install it flush with your ceiling, or leave a small reveal for a modern look. Paint it to match your cabinets for a seamless effect, or choose a contrasting color to highlight the connection.
Beyond molding, you’ve got other options. Decorative accents like corbels, decorative panels, or stacked trim pieces add visual interest while filling the space. A simple shelf above the cabinets gives you display room for plants, dishes, or art. Open shelving in that gap also keeps things functional and stylish.
Whatever route you choose, coordinating paint finishes across your trim, cabinets, and walls ties the whole look together, so the gap feels intentional rather than like an afterthought.
How Much Do Floor-to-Ceiling Cabinets Cost?
Floor-to-ceiling cabinets typically cost more than standard cabinets because they require extra materials and labor. Stock cabinets with height extensions are usually the more affordable option, while custom-built cabinets offer a precise fit at a higher price. Before you decide, consider whether the added storage and visual impact are worth the extra cost.
Material and Labor Costs
Because floor-to-ceiling cabinets require extra materials and labor, you’ll pay more than you would for standard upper cabinets that stop short of the ceiling. The price increase comes from several factors that contractors factor into your quote:
- Extra cabinet boxes or custom panels to fill the upper space
- Specialty hardware for reaching top shelves safely
- Additional installation time since crews work higher and need precise alignment
- Potential appliance integration adjustments, especially if vents or hoods sit near the ceiling line
Material choices also affect your budget. Solid wood costs more than laminate, and custom finishes matching your existing kitchen decor add further expense. Labor rates vary by region, but expect installation costs to rise by 10-20% compared to standard cabinet heights.
Custom Vs. Stock Pricing
Knowing how labor and materials drive up your bill only tells half the story. The other half depends on whether you choose stock or custom cabinets. Stock cabinets keep costs down since they’re mass-produced in standard sizes, but you’ll sacrifice some flexibility when stretching them to the ceiling.
Custom cabinets cost more, often double or triple, yet they’re built precisely to your space, eliminating awkward gaps above fillers. If you love vintage charm, custom builders can replicate older profiles and details that stock lines rarely offer.
You’ll also find more eco friendly materials available through custom shops, including sustainably sourced wood and low-VOC finishes. Semi-custom options split the difference, giving you some personalization without the full custom price tag.
Small Kitchen vs Large Kitchen: Does Size Change the Answer?
Does kitchen size really determine whether ceiling-height cabinets make sense? Not entirely, but it does shift your priorities. In small kitchens, ceiling-height cabinets eliminate wasted space and create storage you desperately need. Your kitchen layout benefits from vertical lines that make tight spaces feel taller. In large kitchens, you have more flexibility, but skipping the extra height often leaves usable storage on the table.
Kitchen size shifts priorities, not possibilities—small spaces crave vertical storage, while large ones gain flexibility but still lose potential without it.
Size influences your decision through a few key factors:
- Ceiling height: Taller rooms show off ceiling-height cabinets more dramatically.
- Appliance placement: Tall cabinets must work around refrigerators, hoods, and built-ins.
- Storage needs: Smaller kitchens benefit most from maximized vertical space.
- Visual balance: Large kitchens need proportion, not just height, to look intentional.
Whether your kitchen is cozy or expansive, ceiling-height cabinets can work. You just need to plan around your space’s specific constraints.
Styling Tricks for Cabinets That Stop Short of the Ceiling
If your cabinets stop short of the ceiling, you don’t have to live with awkward gaps or dusty dead space. Fill that space strategically, and it becomes a design feature instead of a flaw.
Start with decorative accents. Line the top of your cabinets with baskets, crocks, or vintage finds that add personality without cluttering the look. Keep items grouped and varied in height to create visual interest rather than a cluttered shelf.
Lighting helps too. Tuck LED strips above your cabinets to wash the ceiling with a soft glow, making the gap feel intentional rather than empty.
If you want function and style, consider open shelving in that gap instead of closed cabinetry. Display dishware, plants, or cookbooks for a layered, collected look.
Paint the gap a contrasting color, or add crown molding to frame it cleanly. Small touches turn unused space into a polished part of your kitchen’s design.
Questions to Ask Before You Commit to a Cabinet Layout
Before you commit to ceiling-height cabinets, ask yourself a few hard questions. Tall cabinets demand commitment—they’re expensive to build, harder to modify later, and dependent on details you need to nail down upfront.
Start with how you’ll actually use the space. Appliance placement matters here: refrigerators, microwaves, and vent hoods all affect how high your cabinets can run and where gaps need to exist.
Lighting considerations come next. Under-cabinet and recessed fixtures need clearance, and ceiling-height cabinets can block natural light if windows sit nearby.
Before finalizing your layout, work through these questions:
- Do you have a step stool or ladder stored nearby for top-shelf access?
- Will crown molding or trim complicate installation costs?
- Does your ceiling height make the investment worthwhile?
- Are you storing items you’ll actually use, or just filling space?
Answer honestly, then decide if the look justifies the tradeoffs.
Resale Value: Do Floor-to-Ceiling Cabinets Pay Off?
Once you’ve weighed the practical tradeoffs, the money question still looms: will ceiling-height cabinets actually boost your home’s resale value? Appraisers and real estate agents generally agree that floor-to-ceiling cabinets signal a high-end, custom kitchen, which appeals to buyers comparing listings in your price bracket. They read as more finished than cabinets topped with dusty, awkward gaps.
That said, resale value depends on execution. Cheap materials or mismatched cabinet finishes can undercut the investment, making the kitchen feel dated rather than upscale. Buyers notice quality. Hardware, trim, and consistent sightlines matter as much as height.
Kitchen trends also shift, so you’re wise to choose a timeless style rather than chasing a look that’ll feel stale in five years. Simple shaker doors or clean slab fronts tend to hold their appeal longer than trend-driven profiles.
Bottom line: done well, ceiling-height cabinets are a smart, visible upgrade buyers notice immediately.
Frequently Asked Questions
Can I Add Floor-To-Ceiling Cabinets Later, or Must It Be Done During Initial Installation?
You can add them later, but it’s trickier and pricier than doing it upfront. Adjusting cabinet height after installation often means matching existing finishes, dealing with wall imperfections, and hiring a carpenter for custom work.
You’ll have more customization options if you plan ahead, letting your installer coordinate materials and style seamlessly. If you’re not ready now, just leave the space above your cabinets clean and measured for future updates.
Do Floor-To-Ceiling Cabinets Require Special Safety Precautions for Accessing High Items?
Yes, you’ll want to address safety concerns before using those top shelves regularly. You’re dealing with real accessibility challenges when items sit that high, so grab a sturdy step stool or small ladder rather than a kitchen chair.
Keep frequently used items lower and reserve the top cabinets for rarely used pieces. You should also guarantee proper lighting up there, and avoid storing heavy or breakable items where reaching down could cause accidents.
Will Floor-To-Ceiling Cabinets Make My Kitchen Feel Smaller or More Cramped?
No, they won’t make your kitchen feel cramped—in fact, they’ll often do the opposite. By drawing your eye upward, floor-to-ceiling cabinets create an illusion of height, making your space feel more open and airy.
You’ll also gain serious space optimization by eliminating that awkward gap where clutter and dust usually collect. Plus, the seamless, built-in look adds real aesthetic appeal, giving your kitchen a polished, custom-designed feel instead of a boxed-in one.
Can I Mix Cabinet Heights Within the Same Kitchen Design?
Yes, you absolutely can—because nothing says “design confidence” like refusing to let every cabinet march to the same height like obedient soldiers. Mix away! Pair tall cabinets over the fridge with shorter runs elsewhere, but don’t go rogue: keep cabinet styles consistent so it reads intentional, not indecisive. Lean on color coordination to unify the varying heights, letting matching tones trick the eye into seeing harmony instead of mismatched chaos you’ll later blame on Pinterest.
How Do Floor-To-Ceiling Cabinets Affect Kitchen Lighting Placement?
You’ll need to rethink your lighting layout since floor-to-ceiling cabinets eliminate the open space above uppers where light once bounced around. You’re losing natural light reflection points, so you’ll want to add under-cabinet lighting to compensate.
Consider your ceiling height too. Recessed lighting works well with taller cabinets, while pendant lights can fill gaps near windows. Don’t forget to position fixtures where cabinet doors won’t block illumination when you open them.
Conclusion
So, should your cabinets kiss the ceiling or stop short? There’s no universal answer. Choose what fits your space, budget, and style. You’re the one who’ll reach for that mixing bowl every morning, so trust your instincts over trends.
Measure your ceilings, weigh your storage needs, and picture your kitchen five years from now. The best kitchen cabinets aren’t the tallest ones; they’re the ones that work for you.