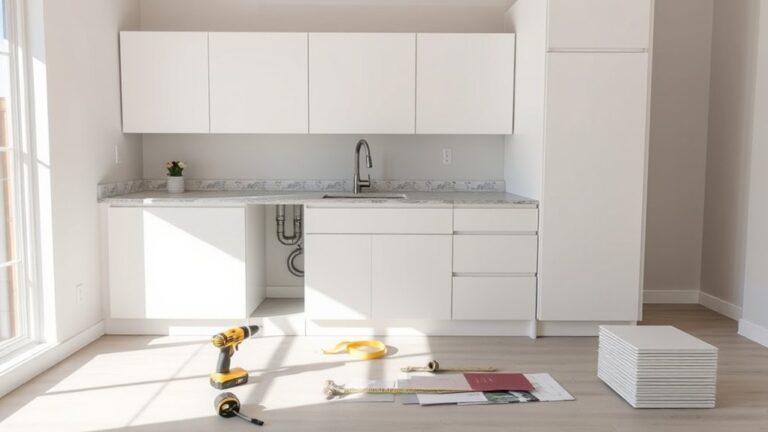
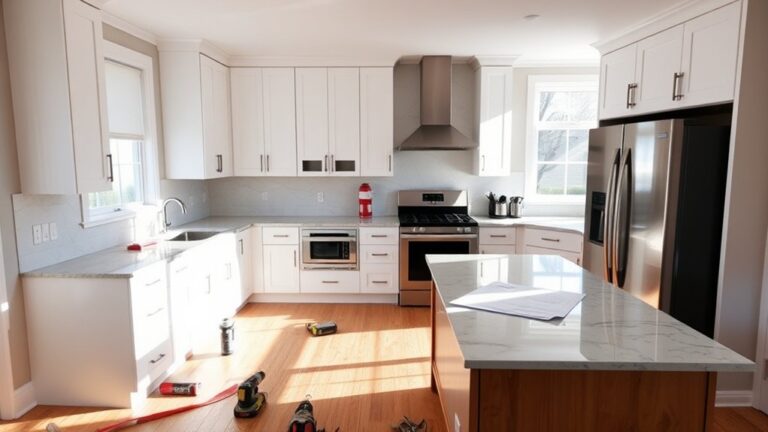
How Deep Are Standard Kitchen Cabinets?
Struggling to choose cabinets that fit your kitchen without making the space feel cramped? You’re not alone—many homeowners find cabinet dimensions confusing, especially when balancing storage, appliances, and walkways. Understanding how deep standard kitchen cabinets are can help you plan a layout that feels both practical and comfortable.
Standard kitchen cabinets are usually 24 inches deep for base units, excluding doors and hardware, while wall cabinets typically measure 12 to 15 inches deep.
Tall pantry cabinets often match the 24-inch base depth, though 12- to 18-inch options suit tighter spaces.
Countertops generally extend to about 25½ inches, creating a useful overhang.
You’ll need to account for appliances, walkways, plumbing, and door thickness when planning your layout.
Keep exploring to find the best depth for your kitchen.
Key Takeaways
- Standard base kitchen cabinets are typically 24 inches deep, measuring approximately 24–25 inches overall with doors and hardware.
- Wall cabinets usually measure 12–15 inches deep for accessible storage without obstructing countertop workspace.
- Tall pantry cabinets commonly match base cabinets at 24 inches deep, though 12–18-inch shallow options are available.
- Standard countertops are approximately 25½ inches deep, allowing a small overhang beyond base cabinets.
- Custom cabinet depths can improve accessibility and fit narrow kitchens, awkward layouts, appliances, or limited walkway clearances.
How Deep Are Standard Kitchen Cabinets?

Standard kitchen base cabinets are typically 24 inches deep, while wall cabinets are usually 12 to 15 inches deep. This arrangement gives you comfortable countertop space while keeping upper storage accessible.
Tall pantry cabinets often match base-cabinet depth, although you can choose shallower designs for narrow walkways or easier reach.
When you plan your kitchen, consider how cabinet depth affects movement, appliance placement, and door clearance. Deeper units provide more storage, but they can make corners harder to access.
Shallower cabinets create an airier feel and may suit compact kitchens better. You’ll also find specialized cabinets with customized dimensions for islands, bar areas, and unusual layouts.
Compare Color options with your flooring, backsplash, and appliances to create a cohesive appearance. Evaluate Material durability as well, especially if you expect heavy daily use, moisture, or frequent cleaning.
What Is the Standard Base Cabinet Depth?
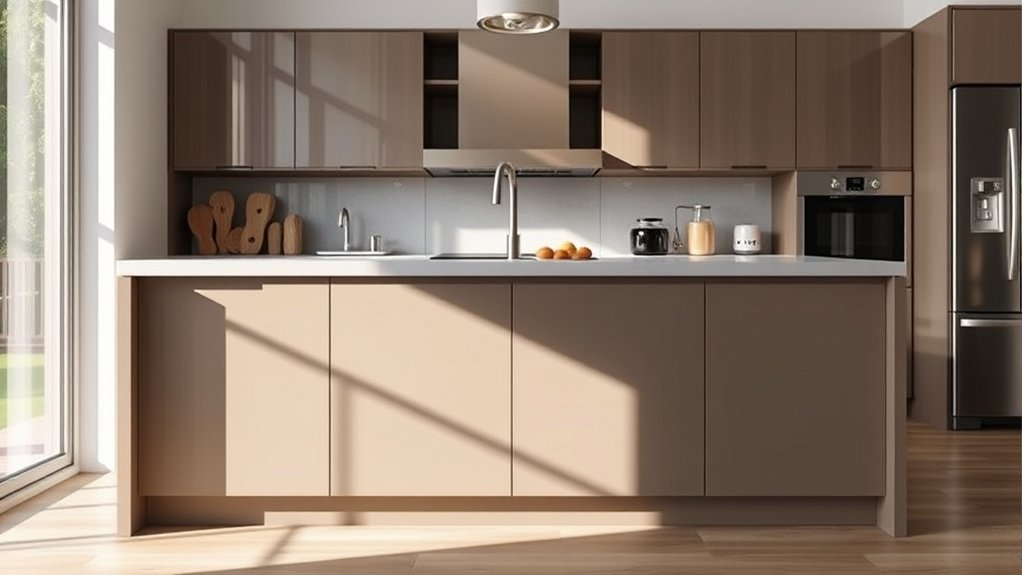
Most base kitchen cabinets measure 24 inches deep, not including the doors and drawer fronts. With standard doors attached, your cabinets usually extend about 24 to 25 inches from the wall.
This depth gives you enough room for cookware, dishes, and plumbing while preserving comfortable workspace in front of the countertop.
You’ll also find shallow base cabinets, often measuring 12 to 18 inches deep, for narrow areas, islands, or specialized storage. Deeper options can provide extra capacity, but they may make reaching items harder and reduce walkway space.
Before ordering, measure your wall, appliances, trim, and planned countertop overhang to confirm a proper fit.
Cabinet finishing can slightly affect the final exterior dimensions, especially when you add thick doors, decorative panels, or handles. Material durability matters, too.
Sturdy plywood or high-quality composite construction helps cabinets support heavy countertops and daily use. Choose a depth that balances storage, accessibility, and circulation, so your kitchen remains practical and comfortable.
How Deep Are Standard Wall Cabinets?
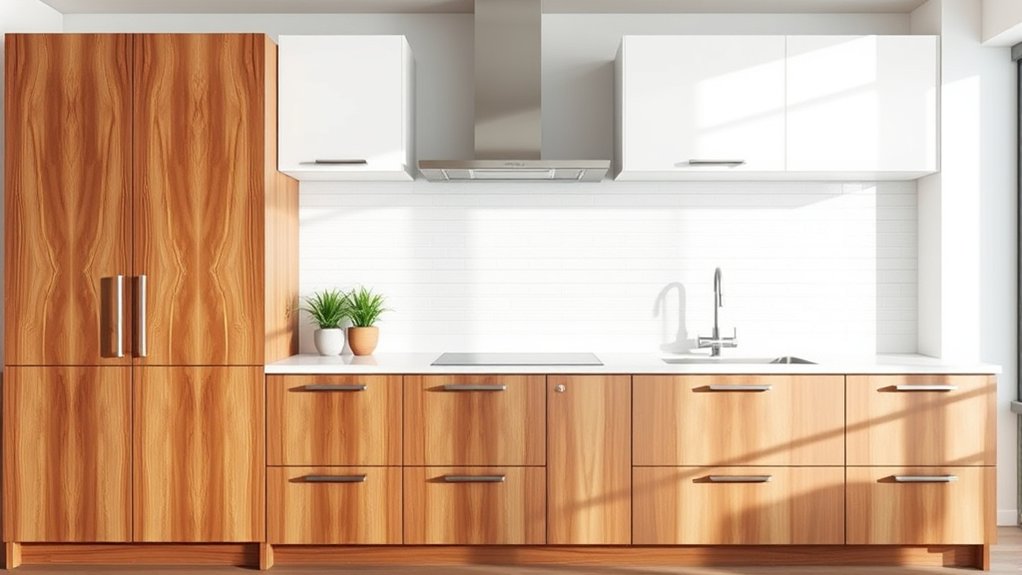
Wall cabinets are typically 12 inches deep, which keeps stored items within easy reach without crowding your workspace. This dimension works well above countertops, while some models measure 15 inches deep for larger dishes or appliances.
Before choosing, measure your wall space and consider how cabinet depth will affect visibility, lighting, and head clearance.
- Choose 12-inch cabinets for everyday plates, glasses, and pantry items.
- Consider deeper units only where your layout provides comfortable clearance.
- Match cabinet materials to your kitchen’s moisture, weight, and style needs.
- Use Decorative finishes to coordinate doors, trim, and surrounding surfaces.
You’ll also want to check door swing and shelf adjustment options. A shallow cabinet can prevent awkward bumps and make contents easier to see, especially in a narrow kitchen.
If you’re replacing existing units, confirm their depth, mounting height, and wall support before ordering. Custom cabinetry lets you fine-tune storage without overwhelming the room.
Keep frequently used items on lower shelves, and reserve higher shelves for occasional serving pieces. загextracomment
What Depth Do Tall Cabinets Typically Have?
When planning your kitchen, you’ll typically find that tall cabinets are about 24 inches deep. Pantry cabinets can vary in size, so make sure they provide enough storage while fitting comfortably into your layout. It’s also important to leave enough clearance for easy access and comfortable movement.
Standard Tall Cabinet Depth
Tall cabinets typically measure 24 inches deep, matching the standard depth of base cabinets so they can align neatly with the rest of your kitchen. This size gives you useful vertical storage without making the room feel overly cramped.
Depending on your layout, you may find shallow models around 12 to 18 inches deep, especially when clearance matters. Before choosing, measure your kitchen interior, including doorways, walls, and nearby appliances.
Also check how the cabinet depth will affect movement and access.
- Standard depth: 24 inches
- Common shallow depth: 12–18 inches
- Typical height: 84–96 inches
- Usual width: 12–36 inches
You’ll also want to review cabinet finishes, since darker colors and bulky hardware can make tall units appear deeper.
Confirm the manufacturer’s measurements, as doors, trim, and handles may extend beyond the cabinet box.
Pantry Cabinet Dimensions
Pantry cabinets typically measure 12 to 24 inches deep, with 24 inches offering full-size storage and 12 to 18 inches making items easier to see and reach. Choose a depth based on what you’ll store, such as canned goods, small appliances, or bulk containers.
A 12-inch pantry works well for labels, spices, and narrow shelves, while an 18-inch model provides more capacity without burying smaller items. At 24 inches, you’ll gain room for large cookware and countertop appliances, but you’ll need thoughtful shelf organization.
Adjustable shelves let you customize each section as your storage needs change. Consider interior lighting to illuminate tall compartments and make contents easy to identify.
Durable cabinet hardware, including strong hinges and smooth drawer slides, helps your pantry withstand frequent daily use. Measure carefully before ordering.
Clearance and Accessibility
Standard tall cabinets are typically 12 to 24 inches deep, with 24 inches being common for full-size pantry and utility storage. You’ll need enough clearance to open doors fully and move comfortably through nearby work areas.
Before choosing a depth, measure appliances, walkways, and adjacent counters.
- Allow about 36 inches of aisle space for comfortable movement.
- Choose 12- to 18-inch depths when you need a slimmer footprint.
- Use adjustable shelves to keep stored items accessible.
- Check door swings, handles, and nearby appliance clearance.
Your cabinet depth also affects what you can reach. Deep shelves hold more, but items may disappear behind the front row.
Consider pull-out trays or drawers for easier access. Cabinet materials can influence usable interior space because thicker walls reduce capacity.
Decorative finishes may also add slight thickness, so confirm final dimensions with your installer before ordering.
How Does Countertop Depth Affect Cabinet Space?
A standard countertop depth gives you practical cabinet storage while keeping everything easy to reach. A deeper counter can add more cabinet space, but keep in mind that its extra overhang may affect accessibility.
Standard Countertop Depth
Most kitchen countertops measure about 25½ inches deep, giving you enough surface area for food preparation while leaving room for standard base cabinets beneath. This dimension typically creates a one-inch overhang beyond cabinet boxes, protecting doors and drawers from spills.
You’ll find that countertop depth can vary slightly based on wall alignment, appliance placement, and your preferred work area.
- Standard laminate tops commonly follow the 25½-inch measurement.
- Stone surfaces may require precise templating around walls and appliances.
- Deeper counters give you more prep space but can limit reach.
- Shallow designs suit narrow kitchens and compact layouts.
When choosing your surface, compare material options, including quartz, granite, solid surface, laminate, and butcher block. Consider how each choice affects edge profiles, installation, and cabinet finishes.
A consistent depth keeps your kitchen visually balanced, while a custom dimension can solve awkward clearances or create a more comfortable working height. Measure carefully before ordering to avoid costly adjustments.
Cabinet Storage Capacity
Countertop depth directly affects how much storage your base cabinets can hold and how easily you can reach it. A deeper counter usually allows deeper cabinets, giving you more room for pots, appliances, and pantry supplies.
However, added depth can make unused space difficult to organize, so choose storage features that match your habits.
| Counter depth | Storage benefit | Best use |
|---|---|---|
| 24 inches | Efficient, compact capacity | Smaller kitchens |
| 25–26 inches | Balanced capacity | Everyday cookware |
| 27+ inches | Maximum volume | Large appliances |
Before choosing deeper cabinetry, measure your items and plan drawers, shelves, or pullouts carefully. Your cabinet finish also matters: Color options help coordinate the kitchen’s appearance, while Material durability supports long-term performance under daily use.
Compare interior dimensions, not just exterior measurements, because framing and hardware reduce usable space. A thoughtful layout lets you gain capacity without wasting cabinet volume or compromising organization.
Overhang And Accessibility
An overhang gives you extra work surface, but it can also push the cabinet edge farther from your reach. A deeper countertop may improve prep space, yet it reduces practical access to drawers and upper shelves.
Before choosing dimensions, consider how you move, cook, and clean. You’ll want enough clearance to open appliances and reach frequently used items without stretching.
- Keep standard cabinet depth where daily access matters most.
- Limit overhangs near corners, walkways, and seating areas.
- Use pull-outs or full-extension drawers to improve reach.
- Match support brackets to the countertop’s weight and span.
Your choice of Cabinet materials also affects support needs. Stone and thick solid surfaces require stronger reinforcement than laminate.
Finish options won’t change accessibility, but they can visually emphasize a deeper counter. Measure carefully, test reach with a temporary surface, and prioritize comfortable access over maximum workspace.
How Do Appliances Affect Cabinet Depth and Layout?
Appliances often determine how deep your cabinets need to be, so plan the layout around their dimensions rather than forcing them into standard spaces. Refrigerators may require extra depth, while dishwashers and ranges typically align with base cabinets.
Check each appliance’s installation requirements, including ventilation, door clearance, electrical connections, and plumbing access. These details influence where you place adjacent cabinets, fillers, panels, and drawers.
Account for ventilation, clearances, connections, and plumbing when positioning cabinets, fillers, panels, and drawers around appliances.
During appliance integration, you’ll need to coordinate cabinet widths and depths so doors open fully without striking handles or nearby walls. A refrigerator may project beyond the cabinet fronts, so you can preserve comfortable pathways by adjusting its position or using shallower surrounding units.
Wall ovens, microwaves, and cooktops also affect vertical cabinet layout and countertop planning.
Before cabinet installation, confirm manufacturer specifications and allow required clearances. You’ll create a more functional kitchen when you treat appliances as fixed layout anchors rather than last-minute additions.
Careful planning also prevents blocked vents, awkward gaps, and costly modifications after installation.
How Do You Measure Kitchen Cabinet Depth?
To measure cabinet depth, measure from the front edge of the cabinet box to the back wall. Include the door’s thickness in your measurement, and check the remaining wall clearance to ensure everything fits properly.
Measure Cabinet Boxes
Measure cabinet depth from the front edge of the cabinet box to the back wall, excluding doors, drawer fronts, and hardware. Use a tape measure and keep it straight for an accurate reading.
Measure at the top, middle, and bottom because walls and boxes may vary slightly.
- Record the shallowest measurement for planning.
- Check depth inside corner and wall cabinets separately.
- Note obstructions, including pipes, outlets, and uneven walls.
- Compare measurements with your layout or replacement specifications.
If you’re measuring existing cabinets, open each cabinet and measure the box interior from front to back. Then confirm the exterior depth.
Cabinet material can affect small dimensional differences, especially with framed or frameless construction.
During cabinet installation, use your measurements to verify clearances and ensure the boxes fit the intended space.
Don’t rely on nominal sizes. Measure every cabinet you’ll replace or modify.
Account For Door Thickness
Once you’ve measured the cabinet box, account for the door thickness to determine the cabinet’s full front-to-back depth. Measure the door from its back surface to its front edge, keeping your tape level. Add that measurement to the cabinet box depth. For example, a 24-inch box with a ¾-inch door has a total depth of 24¾ inches when the door stays closed.
Your door thickness may vary based on the cabinet material and construction. Solid wood, plywood, laminate, and thermofoil doors can each have different dimensions. Don’t assume every door matches the box or nearby cabinets.
If the door has a raised panel, measure the thickest point that extends beyond the box. Include decorative overlays, too, if they project forward. Record the final measurement in inches for accurate planning.
Check Wall Clearance
Check the wall clearance before finalizing your cabinet depth, especially where cabinets meet doorways, windows, appliances, or trim. Measure from the finished wall surface, not the framing, and account for drywall, tile, backsplash, and molding. Your usable space may be smaller than the room’s rough dimensions.
- Mark cabinet edges on the wall with painter’s tape.
- Open nearby doors and drawers to test clearance.
- Leave room for appliance handles and ventilation.
- Confirm corners won’t block windows, switches, or outlets.
Pay attention to uneven walls, too. A corner that angles inward can reduce depth and create installation problems. If you’re working around a doorway, maintain comfortable passage space rather than forcing maximum storage.
Proper wall clearance protects cabinet aesthetics and keeps the kitchen functional. Record every measurement, then compare it with the manufacturer’s cabinet depth, including doors, hardware, and fillers.
Which Cabinet Depth Works in a Small Kitchen?
In a small kitchen, standard 24-inch-deep base cabinets often provide the best balance of storage and floor space. You’ll get useful room for cookware while keeping pathways comfortable and work areas accessible.
If every inch matters, choose cabinets about 18 to 21 inches deep. This slimmer profile can improve movement, especially along a narrow galley layout or near an island.
You may sacrifice some storage capacity, so use pullout shelves, vertical dividers, and drawer organizers to make the interior work harder.
Keep upper cabinets shallower, typically around 12 to 15 inches, so they don’t crowd your workspace or make the room feel closed in.
Light cabinet finishes can make the kitchen appear more open, while carefully chosen decorative accents add personality without consuming valuable counter space.
Before ordering, measure appliance clearances, door swings, and walking paths. You’ll create a more comfortable kitchen by prioritizing circulation over maximum cabinet volume.
Avoid oversized hardware that can obstruct movement in tight areas.
What Determines Cabinet Depth by Type?
Cabinet depth depends on its type, function, and location: base cabinets are usually about 24 inches deep, wall cabinets often measure 12 to 15 inches, and tall pantry units may match base-cabinet depth or extend slightly farther. You’ll choose dimensions according to how each cabinet supports storage, access, and nearby appliances.
- Base cabinets: Their deeper boxes accommodate cookware, plumbing, drawers, and countertop overhangs.
- Wall cabinets: Shallower construction keeps doors and stored items within comfortable reach while preserving work space.
- Tall cabinets: Pantry and utility units need extra depth for cans, appliances, or cleaning supplies, but excessive depth can hide contents.
- Specialty cabinets: Corner, sink, and appliance units use dimensions shaped by their specific tasks.
Door thickness, drawer hardware, countertop size, and cabinet finishing also affect the final footprint. You should consider material durability because heavier shelves and frequent use may require stronger construction.
Clearances for doors, walkways, and ventilation further determine practical depth, helping your kitchen function smoothly.
When Should You Choose Custom Cabinet Depths?
Standard cabinet dimensions work well for many kitchens, but custom depths make sense when your space, storage needs, or appliances don’t fit them. Choose a shallower cabinet if you’re working with a narrow walkway, doorway, or unusual wall.
Reducing depth can improve kitchen ergonomics by giving you more clearance and making drawers easier to reach.
Go deeper when you need extra room for oversized cookware, small appliances, or specialized equipment. You might also need custom dimensions to align cabinetry with a refrigerator, range, window, or existing architectural feature.
In a compact kitchen, varied depths can create useful storage without making the room feel crowded.
Discuss your options with a cabinet professional before ordering. They can check clearances, door swings, plumbing, electrical connections, and countertop overhangs.
A thoughtful cabinet design balances capacity with comfortable movement. Custom depths may cost more, but they can solve awkward layouts and help your kitchen function better every day.
Frequently Asked Questions
How Much Clearance Should Be Left Between Cabinets and Kitchen Walkways?
Leave at least 36 inches between opposing kitchen cabinets, appliances, or islands to create a comfortable walkway. Increase that clearance to 42 inches for one cook and 48 inches for multiple cooks or accessibility.
Measure from countertop edges, not cabinet boxes, because counters overhang. Plan door and drawer swings carefully, and allow extra room near refrigerators and ovens.
Your cabinet color and cabinet lighting can further improve visibility and spaciousness.
Can Cabinet Depth Affect Kitchen Storage Organization?
Yes, cabinet depth can shape your kitchen storage organization. Picture a medieval scribe arranging jars in a modern pantry: deeper cabinets hold more, but they can bury items behind the front row.
Shallower units improve visibility and access, while drawer cabinets make cookware easier to retrieve. Your cabinet style also matters; sleek slab doors may suit streamlined storage.
Add interior lighting, and you’ll quickly find everything, even in deep corners, without unnecessary rummaging or clutter.
How Does Cabinet Depth Influence Accessibility for People With Disabilities?
Cabinet depth directly affects how easily you can reach, see, and retrieve items. Shallower cabinets reduce stretching and awkward leaning, supporting better cabinet ergonomics for wheelchair users and people with limited mobility.
You’ll benefit from pull-out shelves, drawers, lazy Susans, and adjustable storage that bring contents forward. Choose accessible heights, clear knee space, and easy-grip handles.
These accessibility features can improve independence, reduce strain, and make everyday kitchen tasks safer overall.
What Materials Are Commonly Used to Construct Kitchen Cabinets?
You’ll find kitchen cabinets built from solid wood, plywood, medium-density fiberboard (MDF), particleboard, and laminate. Plywood offers impressive strength, while MDF creates smooth painted surfaces.
Particleboard lowers costs, and laminate adds durable, easy-clean protection. You can choose a cabinet finish such as paint, stain, or thermofoil to match your style.
Custom sizing helps you accommodate unusual walls, appliances, or accessibility needs. Each material balances appearance, durability, maintenance, and budget differently for your kitchen.
Can Cabinet Depth Be Modified After Installation?
Yes, you can modify cabinet depth after installation, but the process depends on construction, location, and desired results. You’ll typically need professional cabinet customization, because reducing depth may involve dismantling boxes, trimming panels, relocating shelves, and refinishing edges.
A depth adjustment rarely works by simply cutting the front or back. If you need more space, replacing cabinets or adding filler panels often provides a cleaner, sturdier solution.
Conclusion
Choosing the right cabinet depth helps your kitchen feel comfortable, functional, and proportionate. Standard base, wall, and tall cabinets offer a reliable starting point, while countertop overhang and available floor space affect how much room you’ll actually have.
Measure carefully before ordering, especially in a small kitchen or around appliances. If standard sizes don’t fit your layout, custom depths can solve awkward gaps, so you won’t need a sledgehammer and horses to make everything work.
Understanding how deep standard kitchen cabinets are helps you plan a practical, well-proportioned kitchen.