How Tall Are Kitchen Cabinets?
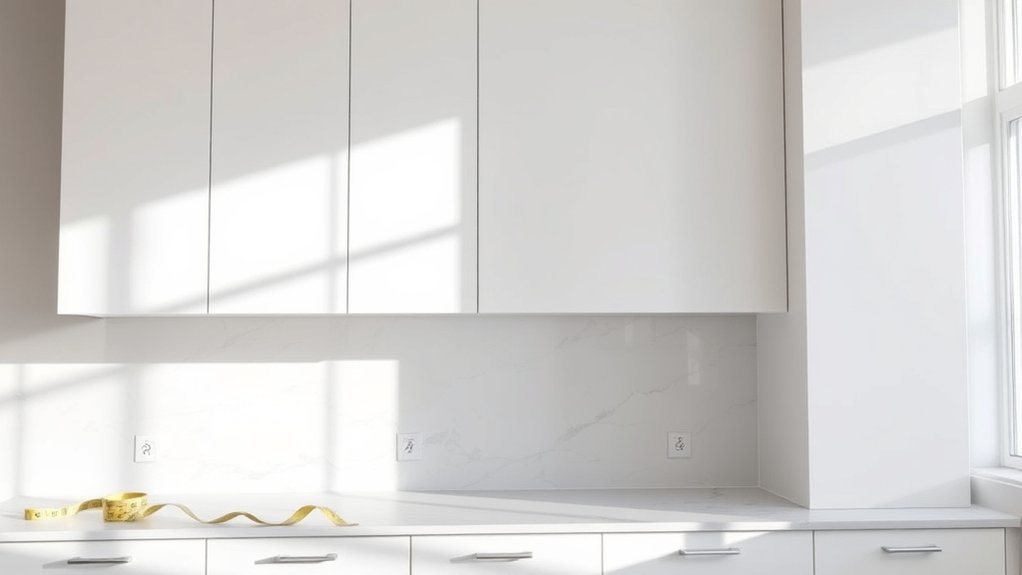
Struggling to choose cabinets that fit your kitchen, appliances, and storage needs? You’re not alone—many homeowners find cabinet dimensions confusing, especially when balancing comfort, style, and ceiling height. This guide to how tall kitchen cabinets are can help you plan with confidence.
Kitchen cabinets vary by type, but standard base cabinets stand 34½ inches tall before countertops and about 36 inches finished.
Wall cabinets commonly measure 12 to 42 inches high and sit roughly 18 inches above the counter.
Tall pantry cabinets typically reach 84, 90, or 96 inches.
Your ceiling height, appliances, storage needs, and personal comfort can alter these dimensions.
Accurate measurements help guarantee a proper fit, and the sections below explain how to plan yours.
Key Takeaways
- Base cabinets are typically 34½ inches tall, reaching approximately 36 inches with countertops.
- Wall cabinets commonly range from 12 to 42 inches tall and sit about 18 inches above countertops.
- Tall pantry cabinets generally measure 84, 90, or 96 inches high.
- Eight-foot ceilings usually accommodate 30- or 36-inch wall cabinets, while nine-foot ceilings allow 36- or 42-inch cabinets.
- Custom cabinet heights suit unusual ceilings, older homes, accessibility needs, and specialized kitchen layouts.
How Tall Are Standard Kitchen Cabinets?
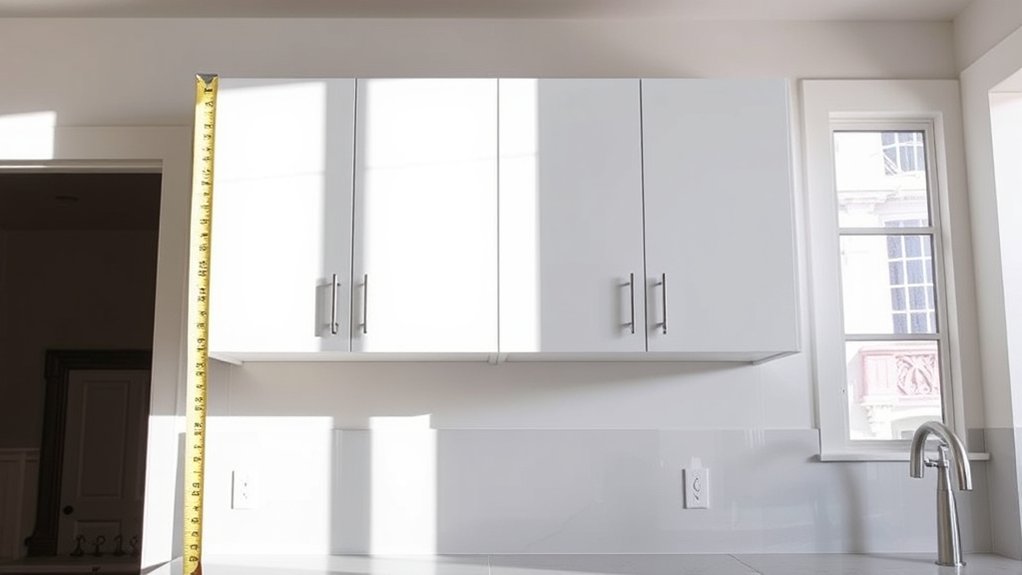
Standard kitchen cabinets typically come in three main heights: base cabinets are about 34½ inches tall, wall cabinets usually range from 12 to 42 inches, and tall pantry cabinets commonly measure 84, 90, or 96 inches. These standard heights help you coordinate storage throughout your kitchen while preserving a balanced appearance.
Standard cabinet heights create a balanced kitchen layout while coordinating storage across base, wall, and tall pantry units.
Your ceiling height, appliance placement, and storage goals can influence which options work best. For example, shorter wall cabinets can create more open space above your counters, while taller units provide additional vertical storage.
You’ll also find cabinets in different sizes to suit compact layouts, large kitchens, and specialty areas. The Cabinet Material affects durability, weight, and overall cost.
Solid wood, plywood, engineered wood, and laminate each offer distinct benefits. Your Cabinet Finish also shapes the room’s appearance, from painted surfaces and stains to textured laminates.
Before choosing a height, measure your room carefully. Also consider how the cabinets will align visually with windows, doors, lighting, and ceiling details.
What Are Standard Base Cabinet Dimensions?
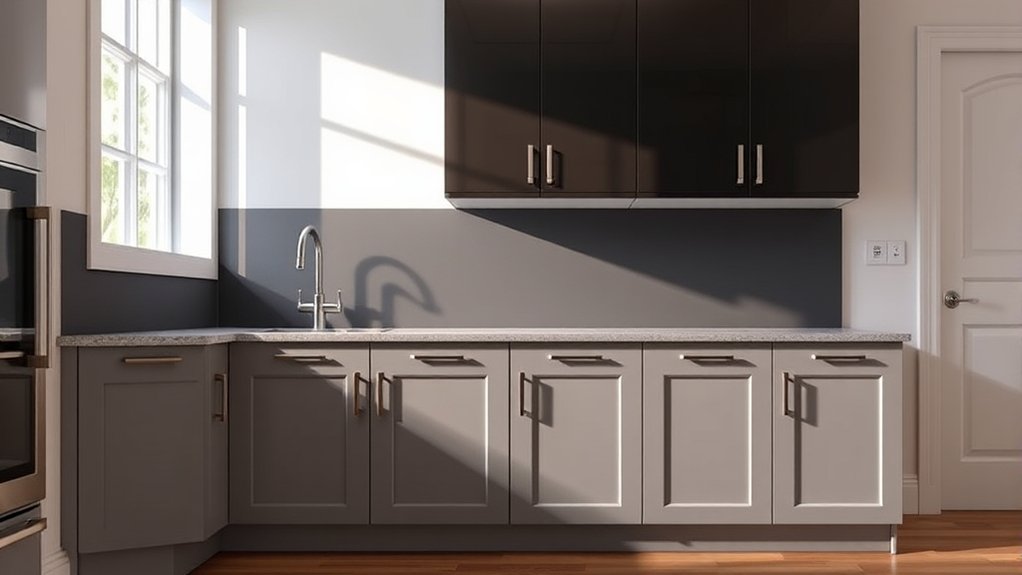
When planning your kitchen, you’ll typically find that base cabinets are 34½ inches tall before the countertop is installed. They’re also usually about 24 inches deep, giving you practical storage without extending too far into the room.
Standard Cabinet Height
Most base kitchen cabinets stand about 34½ inches tall without a countertop, allowing the finished work surface to reach the standard 36-inch height. This height suits most adults, so you can prep meals comfortably while keeping appliances accessible.
Cabinet materials may slightly change construction details, but manufacturers typically follow this standard.
| Cabinet type | Typical height | Common use |
|---|---|---|
| Base cabinet | 34½ inches | Main workspace |
| Finished cabinet | 36 inches | Countertop included |
| ADA base cabinet | 32 inches | Accessible kitchens |
You can choose taller legs or adjustable feet if you need a different working height. Consider your countertop thickness before finalizing installation, because it affects the finished measurement.
Kitchen lighting should illuminate the work surface without creating glare. If you’re planning a remodel, confirm dimensions with your supplier before ordering, especially when pairing cabinets with a sink, range, or dishwasher.
Base Cabinet Depth
Base kitchen cabinets are typically 24 inches deep, not including the countertop overhang, which usually adds 1 to 1½ inches. This depth gives you comfortable access to stored items while providing enough room for plumbing, drawers, and appliances.
Standard base cabinets usually measure 34½ inches high before you add the countertop, with widths ranging from 9 to 48 inches in 3-inch increments. You can choose deeper cabinets for specialized storage, but check your kitchen’s traffic paths and appliance clearances first.
Cabinet materials can affect usable space because thicker panels and doors slightly reduce interior capacity. Likewise, cabinet finishes may add minimal thickness around edges.
If you’re remodeling, measure walls, windows, and appliances carefully, then confirm dimensions with your cabinet supplier before ordering. This approach helps you avoid costly installation surprises.
How High Should Kitchen Countertops Be?
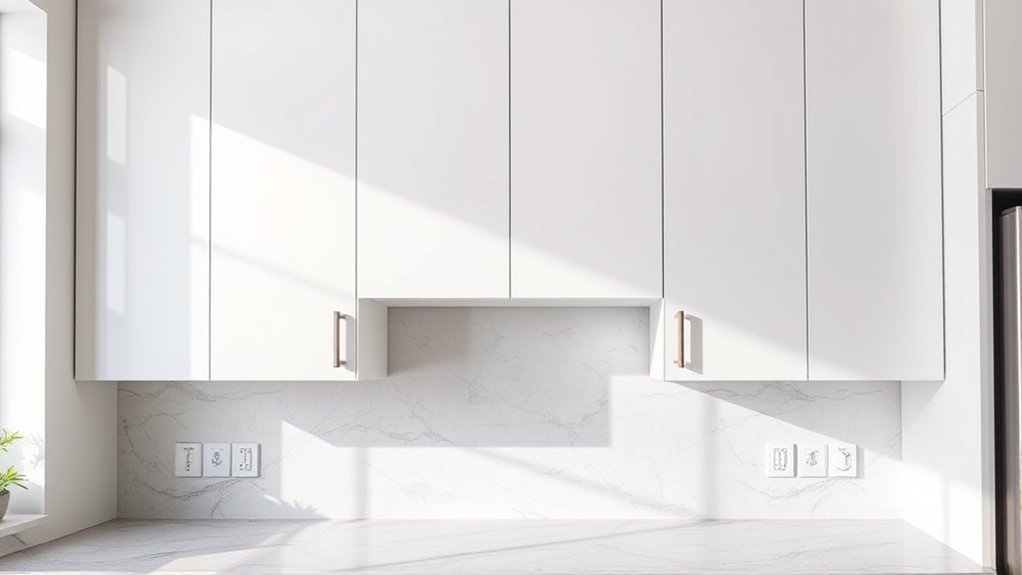
Standard kitchen countertops are typically 36 inches high, a height that suits most adults for food preparation and everyday tasks. This standard combines a base cabinet’s height, countertop thickness, and a comfortable working position.
You can adjust it to match your height, mobility needs, or preferred cooking style. If you’re shorter, lowering the counter by an inch or two may reduce shoulder strain.
Taller users might appreciate a slightly higher surface, especially for chopping and baking. Consider your appliances before choosing a final measurement, since dishwashers, ranges, and sinks need compatible clearances.
Your Kitchen cabinet styles can also influence the design, although custom cabinetry gives you the greatest flexibility. Review cabinet material options carefully, because thicker stone or wood tops can raise the finished surface.
Use a mock-up or temporarily raised board to test the height before installation. A comfortable countertop should let you work with relaxed shoulders, bent elbows, and minimal back strain throughout daily use.
Where Do Wall Cabinets Usually Sit?
Wall cabinets usually sit 18 inches above the countertop, leaving enough space for food preparation while keeping everyday items within reach. This standard works well for most kitchens, but you can adjust it to match your height, appliances, and workflow.
Wall cabinets typically sit 18 inches above countertops, but adjust the height for comfort, appliances, and workflow.
If you’re taller, raising the cabinets slightly may improve comfort. If you use a countertop appliance, measure its height first so you can operate it without interference.
Your wall cabinet height also depends on the cabinet material and construction. Heavy wood cabinets may require secure mounting into wall studs, while lighter materials can offer more flexibility during installation.
Before you choose cabinet color options, confirm the cabinet dimensions and placement with your installer. Keep the lower edge level across the wall, and align it with nearby windows or tall cabinets for a balanced appearance.
You’ll also want enough clearance to open doors comfortably and reach frequently used dishes, glasses, and pantry goods without stretching.
How Much Space Goes Above Cabinets?
You’ll typically find 12 to 18 inches of space above kitchen cabinets. However, ceiling height can change this gap, especially in kitchens with taller walls or cabinets. Before choosing a cabinet height, think about how you plan to use the space.
Standard Above-Cabinet Space
Most kitchens leave 12 to 18 inches of space above standard 30-inch wall cabinets when they’re installed beneath an 8-foot ceiling. You can use this gap for display, storage baskets, artwork, or decorative trim.
Your choice depends on your preferred Kitchen cabinet styles and cabinet material options. Ornate doors may look best with matching molding, while sleek fronts suit an open, minimal finish.
| Space | Practical use | Design effect |
|---|---|---|
| 12 inches | Small baskets | Compact |
| 15 inches | Decor and trays | Balanced |
| 18 inches | Tall displays | Open |
Before finalizing your layout, measure the cabinet height, crown molding, and items you plan to place above the boxes.
If you want easier cleaning, leave the area accessible or close it with a finished soffit. You can also carry the cabinet finish upward to make the entire wall feel intentional rather than unfinished.
Ceiling Height Considerations
Ceiling height determines how much space remains above your kitchen cabinets. With an 8-foot ceiling, standard 30-inch wall cabinets typically leave about 12 to 18 inches, while taller ceilings create a larger gap unless you choose taller cabinets, stack additional units, or add decorative molding.
Measure from the finished floor to the ceiling before selecting cabinet heights. You’ll want enough clearance for installation while maintaining useful storage and balanced proportions.
With 9- or 10-foot ceilings, consider 36- or 42-inch cabinets, stacked cabinetry, or a decorative soffit to reduce visual emptiness. Your kitchen cabinet styles can guide the solution: Shaker doors suit stacked units, while traditional designs pair well with crown molding.
Compare cabinet material options, since heavier wood construction may require stronger support. Planning vertically helps your kitchen feel intentional, not unfinished.
What Are Standard Pantry Cabinet Heights?
Standard pantry cabinets are typically 84, 90, or 96 inches tall, with 12- to 24-inch widths and depths around 12 to 24 inches. You can choose the height that provides useful storage while fitting your kitchen’s layout and daily needs.
An 84-inch cabinet suits many standard designs, while 90- and 96-inch models offer additional room for groceries, cookware, and small appliances.
Measure your available floor space carefully before ordering. Confirm the cabinet’s width, depth, door swing, and clearance near adjacent counters or appliances.
Adjustable shelves help you organize tall bottles, canned goods, and bulky packages efficiently. Full-height doors create a streamlined appearance, while drawers at the bottom improve access to heavier items.
You’ll also find varied Color options, from white and gray to natural wood tones and bold finishes. Material choices include solid wood, plywood, engineered wood, and laminate.
Select durable surfaces that match your kitchen style and withstand frequent opening, loading, and cleaning. Consistent hardware can further coordinate the pantry with surrounding cabinets.
How Do Ceilings Affect Cabinet Height?
Standard 8-foot ceilings usually work well with cabinets that are about 30 to 36 inches high above the countertop. If your ceilings are higher or lower, you may need to adjust the cabinet height to keep the kitchen looking balanced and ensure everything functions comfortably.
Standard Ceiling Heights
Most kitchens have 8- or 9-foot ceilings, and that height directly affects how tall your upper cabinets can be. With an 8-foot ceiling, you’ll commonly see 30- or 36-inch upper cabinets installed above standard 34½-inch base cabinets, leaving practical clearance for countertops and appliances.
A 9-foot ceiling gives you more vertical space, so 36- or 42-inch uppers can create a fuller, more built-in appearance. Your preferred cabinet styles also influence the visual balance: simple, contemporary doors may look best with clean space above, while traditional designs can benefit from taller proportions.
Material choices affect appearance, too. Light finishes can make cabinets feel less imposing, whereas dark wood may emphasize their height. Measure from the finished floor to the ceiling before selecting cabinet dimensions, and confirm appliance clearances.
Tall Cabinet Adjustments
Ceiling height also determines how you’ll adjust tall cabinets, such as pantry units, utility cabinets, and refrigerator surrounds. With eight-foot ceilings, you can typically install standard 84-inch cabinets and add a small crown molding gap.
If your ceiling reaches nine feet or higher, choose 90- or 96-inch units, stack cabinets, or extend the design with trim. For uneven or unusually low ceilings, leave clearance above the cabinet rather than forcing a tight fit.
You’ll also need to account for soffits, ductwork, lighting, and ventilation before finalizing dimensions. Cabinet finishing can disguise small gaps, while carefully matched trim creates a built-in appearance.
During Material selection, prioritize durable surfaces for tall doors, since their weight and frequent use can stress hinges. Confirm measurements at multiple points before ordering.
How Do Appliances Affect Cabinet Height?
Appliances can determine how much clearance your cabinets need, especially above the range, refrigerator, and microwave. You’ll need enough space above a cooktop for heat, steam, and manufacturer safety requirements.
Check your range hood’s installation instructions before setting the cabinet height, since ventilation equipment may require additional clearance.
Your refrigerator also affects cabinet dimensions. Measure its full height, including hinges and doors, then leave room for ventilation and door movement.
If you place a microwave beneath a cabinet, account for its height, controls, and required space above the cooking surface. Appliance placement should support comfortable use without blocking doors, drawers, or nearby work areas.
Heat and moisture can influence cabinet material choices. Use finishes that tolerate warmth near cooking appliances, and protect exposed edges from steam.
Always compare appliance specifications with your cabinet layout before installation. This approach helps you maintain safe clearances, practical storage, and a cohesive kitchen design without compromising everyday accessibility.
When Do Custom Cabinet Heights Make Sense?
Standard cabinet heights work well in many kitchens, but custom dimensions can better suit your room, appliances, and daily routines. Consider custom cabinets when you have unusually high or low ceilings, limited wall space, or a layout that standard sizes can’t accommodate.
Taller units can use vertical space efficiently, while shorter cabinets may improve access for children or anyone with mobility concerns.
Custom heights also help you create a more comfortable workspace. You might lower a section for baking, raise a counter for food preparation, or vary cabinet levels to support multiple users.
Your cabinet material can influence the decision, too, because heavier options may require specialized construction and support.
Choose custom dimensions when you want distinctive proportions, integrated storage, or decorative accents that standard cabinetry can’t deliver. They’re especially useful in older, irregularly shaped homes and kitchens with unique architectural features.
Although customization costs more, the improved function and tailored appearance can justify the investment when you plan to stay long-term.
How Do You Measure for Kitchen Cabinets?
How do you measure for kitchen cabinets accurately? Start by sketching your kitchen and marking every wall, doorway, window, appliance, and utility connection.
Measure each wall from corner to corner at floor level, countertop height, and ceiling height. Walls may vary, so record the smallest measurement.
Measure windows and doors from the nearest corner, noting trim, swing direction, and opening dimensions.
Locate outlets, switches, plumbing, gas lines, vents, and heating registers so your cabinet layout won’t block them. Check whether floors and walls are level and square, then note obstacles such as soffits or radiators.
Measure appliances carefully, including required clearance and ventilation space. Countertop materials can affect cabinet depth, overhang, and finished height, so confirm specifications before ordering.
Also consider kitchen lighting. Leave room for under-cabinet fixtures, wiring, and switches.
Label every measurement on your sketch, recheck it, and share the drawing with your cabinet professional before installation begins.
Frequently Asked Questions
What Materials Are Kitchen Cabinets Commonly Made From?
You’ll commonly find kitchen cabinets made from solid wood, plywood, medium-density fiberboard (MDF), or particleboard. Manufacturers often combine these materials, using sturdy plywood or wood for cabinet boxes and MDF or particleboard for budget-friendly components.
You can personalize the look with various cabinet door finishes, including paint, stain, laminate, or thermofoil. Then, choose cabinet hardware options such as knobs, pulls, or handles to complement your kitchen’s style and daily use.
How Much Do Kitchen Cabinets Typically Cost?
How much should you budget? Kitchen cabinets typically cost $5,000–$15,000 for a standard kitchen, while larger or higher-end projects can exceed $30,000.
Stock cabinets offer the lowest price, semi-custom choices provide more flexibility, and custom cabinet options cost the most. You’ll also pay for cabinet installation, which commonly adds $2,000–$6,000.
Get several quotes, compare materials and warranties, and include hardware, delivery, demolition, and finishing expenses in your total budget.
How Can You Organize Kitchen Cabinets Efficiently?
You can organize kitchen cabinets efficiently by grouping items by use and storing everyday dishes at eye level. Use shelf risers for stacked plates, pull-out bins for pots, and drawer dividers for utensils.
Create dedicated pantry organization zones for snacks, baking supplies, and canned goods. Install a spice rack near your cooking area so you can quickly find seasonings.
Label containers, discard expired items, and keep heavier objects on lower shelves.
What Cabinet Styles Work Best for Different Kitchen Designs?
You’ll match cabinet styles to your kitchen’s character: choose sleek, flat-panel doors for modern spaces, Shaker cabinets for transitional rooms, and raised-panel designs for traditional kitchens.
For example, imagine a bright farmhouse kitchen with white Shaker doors, wood accents, and open shelving. The combination feels welcoming without looking dated.
Consider cabinet height variations to balance ceilings, and use custom cabinet styles when unusual layouts, storage needs, or architectural details demand a tailored solution.
How Do You Clean and Maintain Kitchen Cabinets?
Clean kitchen cabinets with a soft, damp microfiber cloth and mild dish soap, then dry every surface immediately. Don’t soak wood, laminate, or painted finishes, and avoid abrasive cleaners that can dull or scratch them.
Wipe spills promptly, especially around sinks and cooktops. Remove and wash cabinet hardware periodically, checking screws for looseness.
Dust cabinet lighting, inspect hinges, and apply manufacturer-approved polish only when recommended. Schedule deeper cleaning seasonally for lasting results.
Conclusion
When you’re planning a kitchen, cabinet height is more than a measurement. It’s the framework for how your space works. Standard dimensions give you a reliable starting point, while ceiling height, appliances, counters, and your comfort can reshape the plan.
Measure carefully before you order, and don’t hesitate to choose custom solutions when they fit better. After all, as the saying goes, measure twice, cut once—your future self will thank you for getting the height of your kitchen cabinets right.