How Tall Are Kitchen Counters?
Choosing the right kitchen counter height can be surprisingly challenging. If your counters feel uncomfortable for cooking, prep work, or seating, you’re not alone—many people struggle to find the right fit for their space and lifestyle.
How Tall Are Kitchen Counters?
Kitchen counters are typically 36 inches tall from the floor to the countertop surface.
Standard base cabinets measure about 34½ inches, with the countertop adding roughly 1½ inches, though thickness varies by material.
You can adjust the height for your comfort, appliances, or accessibility needs.
A kitchen island usually matches the 36-inch standard, while a bar-height island reaches about 42 inches.
Measure your elbow height, account for flooring and materials, and consider the best options for your space below.
Key Takeaways
- Standard kitchen counters are typically 36 inches tall from the floor to the countertop surface.
- Base cabinets usually measure 34½ inches, with the countertop thickness completing the remaining height.
- Countertop materials vary in thickness, so cabinets and appliances require coordinated measurements.
- Kitchen islands are generally 36 inches high, while bar-height islands are typically about 42 inches.
- Custom counters may be adjusted for comfort, accessibility, user height, or specific kitchen tasks.
What Is the Standard Kitchen Counter Height?

The standard kitchen counter height is 36 inches from the floor to the countertop surface. This measurement gives you a comfortable working level for chopping, mixing, and preparing meals.
A 36-inch kitchen counter provides a comfortable, practical height for everyday meal preparation and cooking tasks.
It also suits most standard stools, appliances, and kitchen layouts, so you won’t need unusual adjustments during a renovation.
You can personalize this height when your needs differ. If you’re taller, a slightly higher counter may reduce back strain.
If you use a wheelchair or prefer easier access, a lower surface might work better. Consider your daily tasks before choosing a final measurement.
Your countertop thickness affects the finished height, so account for it when selecting cabinets and surfaces.
Counter materials such as quartz, granite, laminate, and butcher block vary in thickness and appearance. Choose an option that supports your cooking habits and complements your Kitchen decor.
With careful planning, you’ll create a functional surface that looks balanced and feels comfortable every day. Don’t overlook edge profiles, since they can subtly alter the countertop’s visual proportions.
How Tall Are Base Cabinets With Countertops?

Base cabinets with countertops typically stand about 36 inches tall, including a 34½-inch cabinet, a 1½-inch countertop, and adjustable legs or a toe-kick. This measurement gives you a practical starting point when planning a kitchen, but the finished height can vary.
Your cabinet boxes may measure 34½ inches, while leveling legs help you adjust them on uneven floors. A thicker surface, such as butcher block or stone, can raise the total height.
Countertop materials differ in thickness, so check the manufacturer’s specifications before ordering cabinets or appliances.
You’ll also find variations among cabinetry styles. Frameless cabinets, custom units, and furniture-style designs may use different dimensions or leg configurations.
If you’re shorter or taller than average, you can choose a lower or higher work surface for improved comfort. Account for flooring thickness, backsplash placement, and appliance clearances during installation.
Measure from the finished floor to the countertop’s top edge, and confirm every component fits before finalizing your layout and cabinet order.
Why Is 36 Inches the Standard Counter Height?
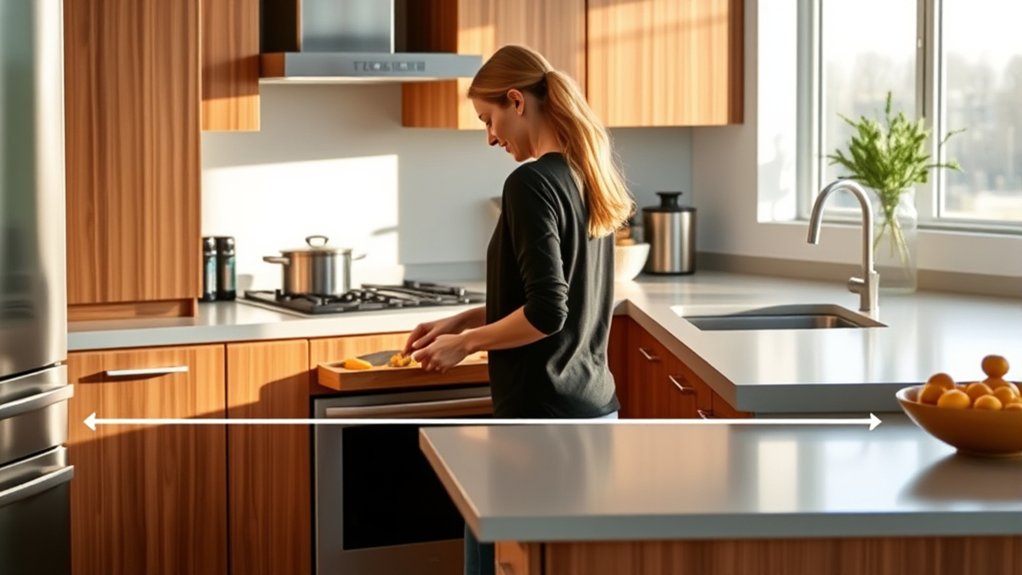
At 36 inches, your countertop offers a comfortable working height for most everyday tasks. It also matches standard cabinet dimensions, which makes installation and replacement easier. Plus, it follows universal design principles, providing a practical height that works well for many people.
Ergonomic Working Height
Standard kitchen counters are 36 inches high because that height offers a practical balance between comfort, reach, and workspace for many adults. At this level, you can chop, mix, and clean without bending excessively or lifting your shoulders.
Your elbow typically rests slightly above the surface, supporting a relaxed working posture. Still, your ideal height may differ if you’re particularly tall, short, or use a wheelchair.
| Task | Ergonomic effect |
|---|---|
| Chopping | Keeps wrists comfortable |
| Mixing | Reduces shoulder strain |
Countertop materials can subtly change comfort. A thick slab raises the working surface, while a thinner one lowers it.
Maintenance considerations matter, too. A surface that’s easy to clean helps you maintain good habits without prolonged reaching or scrubbing.
Test a sample height before remodeling, and choose a setup that lets you work naturally every day. A slightly adjusted surface may improve comfort more than following the standard exactly.
Standard Cabinet Dimensions
Although cabinet sizes can vary, manufacturers typically build base cabinets 34½ inches tall, leaving room for a 1½-inch countertop to create the familiar 36-inch counter height. This standard simplifies planning because you can choose cabinets, appliances, and countertops designed to align with consistent measurements.
You’ll also find that this height supports efficient storage solutions, giving drawers and doors practical proportions without making the work surface feel cramped. Manufacturers can produce compatible components at scale, which helps control costs and makes replacement parts easier to find.
The standard leaves flexibility, too. You can select thicker countertops, decorative accents, or custom cabinet details while adjusting the final height slightly. Before ordering, measure your appliances and confirm finished dimensions so every edge, opening, and countertop seam fits cleanly.
Universal Design Influence
Consistent cabinet dimensions support more than easy installation. They also reflect universal design principles that make a 36-inch counter comfortable for many users. At this height, you can prepare meals, wash dishes, and reach common tools without excessive bending or stretching.
It suits many adults while supporting efficient posture and everyday independence. Universal design doesn’t mean every person finds 36 inches perfect. You may prefer a lower surface for seated tasks, wheelchair access, or children’s activities.
During planning, consider your household’s heights, mobility needs, and primary tasks. You can adjust one section without changing the entire kitchen’s layout. Material choices, such as durable laminate or smooth stone, can improve usability and maintenance.
Decorative accents should complement the workspace without creating raised edges or obstacles that limit comfortable movement.
How Tall Should a Kitchen Island Be?
A kitchen island is typically 36 inches tall for food preparation, while a 42-inch counter-height island works well for bar seating. Choose your island height according to how you’ll use it most.
Choose a 36-inch island for food preparation or a 42-inch height for comfortable bar seating.
A 36-inch surface aligns with standard kitchen counters, creating a continuous work area for chopping, mixing, and serving. It also supports comfortable seating with standard counter stools.
Before deciding, consider your height, mobility, and preferred working posture. You may want a slightly lower or higher surface if standard dimensions cause discomfort.
Measure your existing counters and test sample heights with a temporary platform or stacked boards.
Your kitchen layout matters, too. Leave enough clearance for cabinet doors, appliances, and walkways, typically allowing at least 36 inches around the island.
Account for countertop materials, since thick stone or butcher block can alter the finished height. Plan the base, surface thickness, and any seating overhang together so your island feels comfortable, balanced, and functional.
When Should You Choose Bar-Height Islands?
Choose a bar-height island when you want a distinct dining area, extra separation between guests and food preparation, or a more casual pub-style setting. Typically, this island stands about 42 inches high, so pair it with comfortable bar stools and enough knee clearance.
Choose this design if:
- You regularly serve drinks, snacks, or quick meals and want guests to gather without crowding the main work area.
- You’re creating an open-plan kitchen and need a visual boundary between cooking and entertaining zones.
- You prefer a relaxed, raised perch that complements a modern, pub-inspired look.
An elevated surface can also conceal dishes, appliances, and smart storage from nearby seating. Add layered kitchen lighting above the island to make the area inviting while keeping the overall design balanced.
Before committing, check that the height suits everyone who’ll use it, especially children or guests with mobility needs. Bar-height islands work best when you prioritize social separation and atmosphere over a continuous, accessible surface.
Consider rounded corners, durable finishes, and footrests for lasting comfort during longer visits.
What Kitchen Counter Height Is Best for Food Prep?
For food prep, standard counter height is usually a practical starting point. It should let you work comfortably without bending too much or reaching awkwardly. If standard height doesn’t feel right, consider a custom counter tailored to your height and cooking style.
Standard Prep Height
Standard kitchen counter height is about 36 inches, which works well for most food-preparation tasks. At this height, you can chop, mix, measure, and arrange ingredients comfortably for everyday cooking.
It also suits common cabinet sizes, appliances, and sinks, making planning simpler.
Consider these factors when choosing your prep surface:
- Your height: You may prefer a slightly higher or lower counter for easier daily use.
- Kitchen decor: A consistent height creates a balanced look across islands, cabinets, and worktops.
- Material choices: Stone, butcher block, laminate, and tile can affect the finished height, especially with varying thicknesses.
If you’re remodeling, confirm the countertop thickness and cabinet dimensions before installation.
A custom prep island can provide a different height, but keeping your primary work surface near 36 inches usually offers the most versatile setup for cooking, baking, and meal preparation.
Ergonomic Working Position
The best kitchen counter height for food prep lets you work with your elbows slightly bent and your shoulders relaxed, usually placing the surface about 3 to 6 inches below your elbow. This position helps you chop, mix, and roll dough without hunching or lifting your shoulders.
You’ll reduce wrist strain by keeping your hands in a natural alignment, especially during repetitive tasks. Test the height by mimicking your usual prep motions before choosing a countertop.
Thicker Countertop materials can raise the working surface, so account for their finished depth when evaluating comfort. Your Kitchen aesthetics matter, but an attractive design shouldn’t force awkward posture.
A comfortable height also improves control and efficiency, making daily food preparation easier. Keep frequently used tools within easy reach to avoid excessive bending or stretching.
Custom Height Options
Custom counter heights let you match the work surface to your body and cooking habits rather than relying on a one-size-fits-all measurement. For comfortable food prep, stand naturally and keep your elbows bent about 90 degrees. A slightly lower surface can improve chopping control, while a higher one may reduce back strain during mixing or rolling.
- Measure your elbow height and subtract several inches to estimate a prep-friendly counter.
- Consider multiple levels: lower the island for kneading, but keep the main counter higher for general tasks.
- Test temporary platforms before ordering cabinets, then account for flooring, countertop materials, and appliance clearances.
Your ideal height also depends on stools, accessibility needs, and who cooks most often. Kitchen lighting should illuminate the work zone without creating shadows or glare.
Ask your designer to mock up heights with cardboard or adjustable supports, so you can confirm comfort before installation begins.
How Do Appliances Affect Kitchen Counter Height?
Appliances can influence your counter height, especially when their surfaces need to align with the surrounding workspace. Measure each unit before finalizing cabinets.
A built-in dishwasher typically sits beneath the counter, while a slide-in range may require precise leveling. Refrigerators, cooktops, and wall ovens can also affect adjoining surfaces and work zones.
| Appliance | Height consideration |
|---|---|
| Dishwasher | Fits beneath the counter |
| Range | Requires level alignment |
Countertop materials matter, too. Thick stone or quartz adds height above the cabinet, while thinner laminate changes the finished measurement less.
Account for under-counter appliances, such as compact wine coolers or microwaves, before ordering panels and countertops. If you’re installing a freestanding range, leave the manufacturer’s recommended clearance and verify its adjustable feet.
For integrated appliances, follow the installation template rather than relying on standard cabinet dimensions. Coordinate appliance specifications, cabinet heights, and countertop thickness early.
This keeps your cooking surface continuous, practical, and visually balanced. It also prevents costly modifications after installation and helps doors, drawers, and handles clear one another.
What Kitchen Counter Height Supports Accessibility?
Accessible kitchen counters often work best at 34 inches high, though the ideal height depends on your mobility needs and whether you use a wheelchair. You’ll want surfaces that let you prepare food, wash dishes, and reach essential tools without painful stretching or awkward bending. Adjustable or lowered sections can give you greater independence while preserving comfortable areas for other household members.
Accessible kitchen counters should support comfortable reach, clear knee space, and independence while accommodating your mobility needs.
Consider these accessibility priorities:
- Clear knee space: Provide room beneath a work surface so you can roll a wheelchair close and turn comfortably.
- Reachable storage: Place frequently used dishes, controls, and ingredients within easy reach; choose drawers over deep lower cabinets.
- Safe finishes: Select durable, non-glare Countertop materials with rounded edges and enough contrast to help you identify the work area.
Your Kitchen design should also maintain wide pathways, smooth progressions, and well-positioned lighting.
A lowered sink or cooktop may improve usability, but protect your knees from heat and plumbing.
Discuss your needs with a designer or occupational therapist before choosing fixed counter sections, especially if your mobility may change over time.
How Do You Measure Your Ideal Counter Height?
To find your ideal counter height, start by measuring your standing height and observing where your arms naturally rest while you work. Be sure to account for the countertop’s thickness so the finished surface reaches your target height.
Before committing to installation, try out your preferred height with a temporary setup. This gives you a chance to make adjustments and confirm that the counter feels comfortable.
Measure Your Standing Height
Start by standing barefoot on a firm, level surface with your arms relaxed at your sides. Ask someone to measure from the floor to the crease of your wrist while you keep your shoulders loose.
This measurement helps you estimate a comfortable work height before choosing cabinetry, appliances, or design details.
- Bend your elbows to about 90 degrees, then measure from the floor to your hands.
- Subtract roughly 3 to 4 inches from that height to create a practical counter estimate.
- Test the proposed height using a temporary table or stacked boards, and adjust until chopping feels natural.
Consider your daily tasks, reach, and posture as you evaluate the result. You’ll want enough clearance for comfortable movement.
Decorative accents and storage solutions can wait until you confirm the working height. Record your measurement for accurate planning.
Account For Countertop Thickness
Countertop thickness affects your finished work height, so include it when measuring your ideal counter height. Start with your target finished height, then subtract the countertop’s thickness to determine the cabinet height.
For example, a 36-inch finished counter with a 1½-inch top requires 34½-inch cabinets, excluding legs and adjustable feet.
| Countertop materials | Typical thickness | Cabinet-height adjustment |
|---|---|---|
| Laminate | ¾ inch | Subtract ¾ inch |
| Quartz or granite | 1¼–1½ inches | Subtract thickness |
| Wood butcher block | 1½–2 inches | Subtract thickness |
Check the manufacturer’s specifications because countertop materials vary, and edge profiles can add perceived height.
During kitchen design, account for underlayment, buildup strips, and a backsplash ledge if applicable. Record every layer in your measurement notes so your planned finished height remains accurate.
This approach helps coordinate appliances, drawers, and adjoining surfaces.
Test Your Preferred Working Height
Before ordering cabinets or countertops, test your preferred working height with a temporary setup. Stack sturdy boards on a table, then add a sample surface until the height feels comfortable for chopping, mixing, and washing.
Wear the shoes you usually cook in and test the setup during normal tasks.
- Measure your elbow: Stand relaxed and bend your elbows about 90 degrees. A work surface several inches below your elbows often feels natural, but adjust it for comfort.
- Try different tasks: Simulate food preparation, appliance use, and cleanup. Notice shoulder tension, wrist angles, and whether you lean forward.
- Plan the finished build: Include cabinet height, countertop materials, flooring, and any backsplash design before finalizing measurements.
Ask household members to test the setup, too. Record the height everyone prefers, then confirm it with your installer before ordering.
Should You Customize Your Kitchen Counter Height?
Standard kitchen counters are about 36 inches high, but you may benefit from a custom height if you’re unusually tall or short, use a wheelchair, or have specific cooking and prep needs. A tailored counter can reduce back, shoulder, and wrist strain while making chopping, mixing, and washing more comfortable.
Before choosing a height, measure your elbow position while standing and test a temporary work surface. If you cook frequently, consider different heights for distinct tasks: a lower surface may suit kneading, while a higher section can make food preparation easier.
Wheelchair users should check knee clearance, reach, and turning space, not just the countertop measurement. Customization also affects cabinet costs, appliance alignment, and resale appeal.
Coordinate the design with Plant placement and Lighting design so windows, fixtures, and task lights still work well. You don’t need every counter at one height; a thoughtful combination can match your body, routines, and kitchen layout.
Consult a kitchen designer before ordering cabinets.
Frequently Asked Questions
What Materials Are Commonly Used for Kitchen Countertops?
You’ll commonly find kitchen countertops made from granite, quartz, laminate, solid surface, marble, butcher block, concrete, stainless steel, and tile. Each material offers different looks, maintenance needs, and costs.
For countertop durability, quartz and granite resist scratches, heat, and stains, while laminate provides an affordable option. During your material comparison, consider your cooking habits, budget, cleaning preferences, and design goals.
You’ll choose wisely by balancing performance, appearance, and long-term upkeep.
How Much Overhang Should a Kitchen Countertop Have?
Plan for a 1-inch countertop overhang beyond your cabinet fronts on standard countertops. For seating, extend the surface 12 inches to provide comfortable knee room; use 15 inches for bar-height stools.
Support any overhang exceeding 6 inches with brackets, corbels, or hidden steel supports. Your custom height may require different measurements, so check stool clearance and cabinet dimensions before installation.
Always follow the countertop material manufacturer’s support recommendations for safety and durability.
How Do You Clean and Maintain Different Countertop Materials?
Like a well-loved kitchen from a classic film, your counters stay beautiful with routine care. Clean laminate with mild soap and avoid abrasive pads.
Use pH-neutral cleaner on quartz, wipe spills quickly, and never place hot pans directly on it. Seal granite and marble periodically, then clean them gently.
Condition butcher block with food-safe mineral oil. Stainless steel needs gentle, grain-following wipes. These habits improve countertop durability and stain resistance while preventing scratches, etching, and discoloration.
Can Existing Kitchen Countertops Be Raised or Lowered?
Yes, you can raise or lower existing kitchen countertops, but the process depends on your cabinets, plumbing, appliances, and countertop material. You’ll usually need a contractor to alter cabinet bases, adjust supports, and reconnect sinks or cooktops.
Countertop height adjustment works best during a remodel, while custom counter modifications may require removing and reinstalling the surface. Laminate offers easier changes; stone and quartz need careful professional handling to prevent cracking or damage.
How Much Does Kitchen Countertop Installation Typically Cost?
Kitchen countertop installation typically costs $40–$100 per square foot, including labor, though materials can shift the total considerably. You’ll often pay $2,000–$5,000 for an average kitchen, while laminate costs less and natural stone, quartz, or custom edges cost more.
Countertop durability influences long-term value, so choose materials that fit your lifestyle and budget. Your installation timeline usually spans one to three weeks, including measuring, fabrication, and final installation.
Conclusion
Choosing the right kitchen counter height can make everyday cooking, cleaning, and entertaining feel effortless. Standard 36-inch counters suit most adults, while island and bar heights offer useful alternatives.
You’ll also want to account for cabinets, appliances, seating, and accessibility before finalizing your design. Measure your posture and tasks carefully, then customize where necessary.
The perfect height won’t solve every kitchen challenge on earth, but understanding how tall kitchen counters should be can dramatically improve comfort, function, and confidence in your space.