How Deep Are Kitchen Counters?
Choosing the right kitchen counter depth can be tricky, especially when you’re trying to balance workspace, storage, and room to move. You’re not alone; many people struggle to figure out whether standard dimensions will suit their kitchen.
Most kitchen counters run 25 to 26 inches deep, including a 1 to 1.5-inch overhang past your base cabinets. That depth isn’t arbitrary; it’s built around 24-inch standard cabinets and appliances like ranges, refrigerators, and dishwashers, which all hover near that same footprint.
Islands and peninsulas can run deeper for seating, while tight kitchens sometimes call for shallower counters. Stick around, and you’ll see exactly when it pays to break from standard.
Key Takeaways
- Standard kitchen counters are typically 25 to 26 inches deep, including a 1 to 1.5-inch overhang.
- This depth matches standard 24-inch base cabinets and common appliance sizes like ranges and dishwashers.
- Counter depth differs from counter height, which is usually around 36 inches from the floor.
- Deeper counters (27-30 inches) suit large appliances, elaborate prep needs, or accessibility requirements.
- Shallower counters (22-23 inches) work well in small kitchens, galley layouts, or secondary prep areas.
What Is Standard Kitchen Counter Depth?
What Is Standard Kitchen Counter Depth?
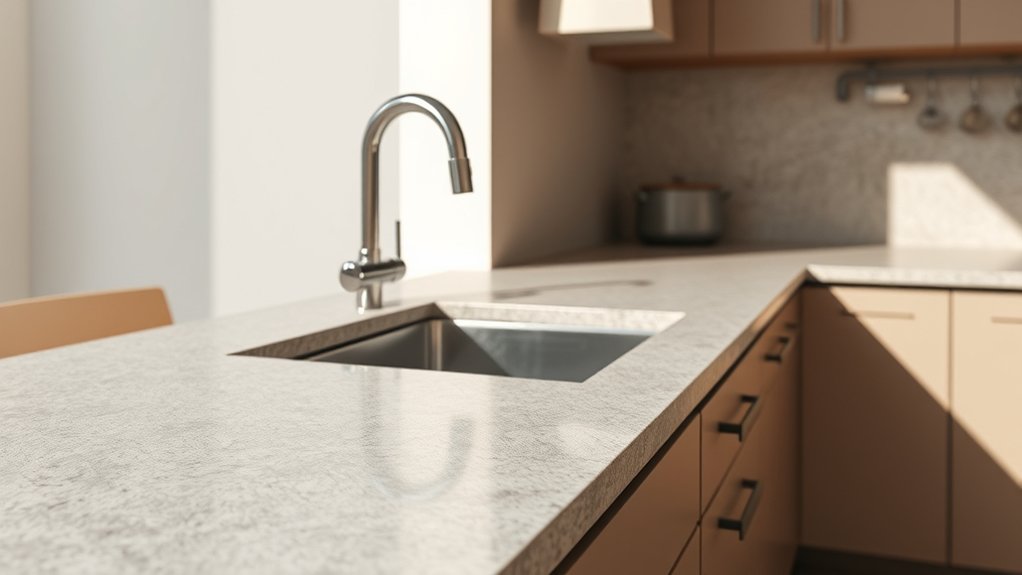
Most kitchen counters measure 25 to 26 inches deep, including the overhang that extends past the cabinet base. This depth accommodates standard 24-inch base cabinets while adding a 1 to 1.5-inch overhang for a finished edge.
Standard kitchen counters run 25 to 26 inches deep, pairing 24-inch base cabinets with a 1 to 1.5-inch finished overhang.
You’ll find this measurement consistent across most residential kitchens because it matches standard appliance sizes and gives you enough workspace without overwhelming the room.
When you’re selecting materials, keep material durability in mind since deeper counters see more wear from daily use: spills, heat, and heavy appliances all take a toll over time. Granite, quartz, and solid surface materials hold up well at standard depths.
Counter aesthetics also play a role in your decision. A 25 to 26-inch depth creates proportional balance with your cabinets and appliances, avoiding the bulky look that comes with overly deep counters.
If you’re renovating, stick close to this range unless your layout demands a custom solution.
Where Did the 25-Inch Standard Come From?
The 25-inch depth dates back to mid-20th-century kitchen design. Manufacturers made appliances like stoves and refrigerators to fit within that footprint, and cabinet makers followed suit so countertops would line up neatly with them.
Over time, 25 inches became a common industry standard. You’ll still see it reflected in cabinetry templates and kitchen designs today.
Origins of Standard Depth
Why 25 inches? You can trace this standard back to mid-20th-century kitchen design, when manufacturers needed a universal depth that worked with standard appliances and cabinetry. Refrigerators, stoves, and base cabinets all settled around this measurement, making 25 inches the practical sweet spot for functionality and flow.
As kitchens evolved, so did your options for counter materials. Laminate, granite, and quartz all adapted to this depth, giving you consistency no matter what surface you choose. You’ll also notice color coordination became easier once depth was standardized. Designers could focus on matching cabinets, backsplashes, and countertops without worrying about mismatched dimensions.
Today, that 25-inch benchmark still shapes how you plan layouts, ensuring your kitchen feels cohesive, efficient, and visually balanced.
Appliance Size Influence
Since refrigerators, ranges, and dishwashers all settled into similar footprints decades ago, counters had to follow suit. You’ll notice that most standard appliances measure close to 24 inches deep, so manufacturers added that extra inch to let countertops overhang slightly for a cleaner look and better edge protection. This small buffer also matters for material durability, since overhangs shield cabinet faces from spills and heat.
Counter height stayed fixed at 36 inches, but depth evolved around appliance dimensions you still see in kitchens today.
| Appliance | Typical Depth |
|---|---|
| Refrigerator | 24–25 in |
| Range | 24–25 in |
| Dishwasher | 24 in |
| Counter | 25 in |
That extra inch isn’t random. It’s a practical response to the machines you rely on daily.
Evolution of Cabinetry Norms
Before manufacturers standardized appliance sizes, cabinetmakers were already building base cabinets around 24 inches deep, a dimension rooted in ergonomics and material efficiency. You’ll find this depth let builders maximize storage while keeping counters within comfortable reach. When plywood and lumber came in standard sheet sizes, 24 inches minimized waste and cutting labor.
As countertop materials evolved—from laminate to stone slabs—manufacturers added that extra inch, pushing cabinets to 25 inches to accommodate overhangs and edge profiles without sacrificing structural support underneath. This adjustment also gave you more workspace without redesigning entire kitchen layouts.
Kitchen lighting design shifted too, with under-cabinet fixtures requiring just enough clearance to illuminate countertops without casting harsh shadows. Together, these small changes created the 25-inch norm you see in most kitchens today.
Will Your Appliances Fit Standard Counter Depth?
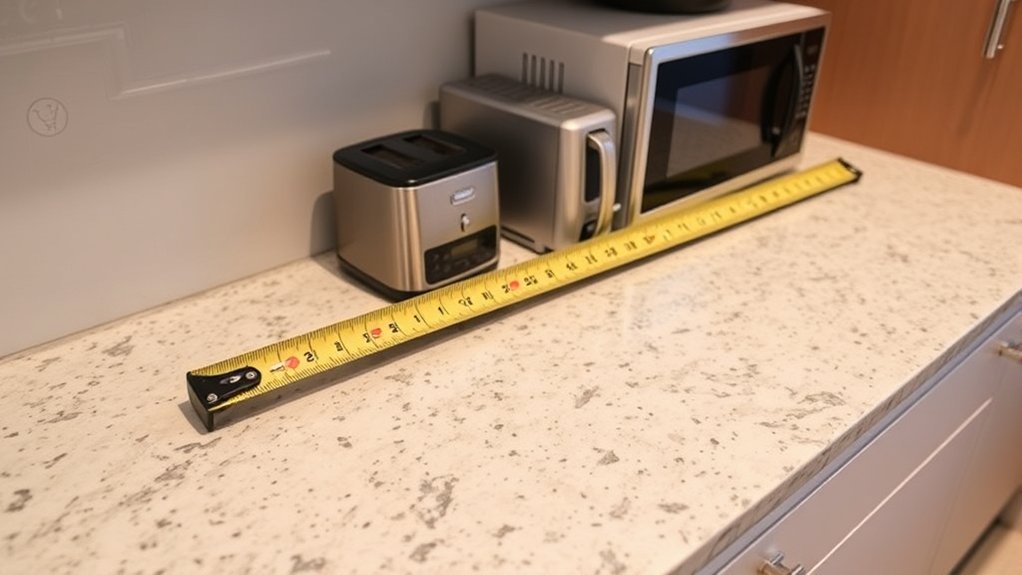
Before you commit to standard 25-inch-deep counters, check that your appliances will fit without sticking out awkwardly or leaving gaps. Refrigerators, dishwashers, and ranges come in different depths, and they also need room for doors to open and air to circulate. So measure your existing appliances—or the ones you plan to buy—before you finalize your counters. That way, you can avoid a mismatch and keep your kitchen’s clean lines.
Measuring Appliance Clearance Space
How do you know if your refrigerator will actually fit? Start by measuring the depth of your appliance, including door handles and hinge clearance, then compare that number to your counter’s depth plus any overhang. Don’t forget to account for ventilation space behind and beside the unit—most manufacturers specify a minimum gap for airflow.
Material options for your counters can affect these measurements slightly, since thicker materials like butcher block or stone slabs add bulk compared to thinner laminate surfaces. Aesthetic considerations matter too: a refrigerator that juts out past your counter line disrupts the clean, built-in look many homeowners want.
Grab a tape measure, check your appliance manual, and measure twice before you commit to a layout change.
Common Appliance Depth Sizes
Since standard base cabinets typically run 24 inches deep, you’ll want to check your appliances against that benchmark before assuming they’ll slide right in. Most appliances fit within this range, but exceptions exist that can throw off your layout:
- Refrigerators – Standard depth models measure 30-36 inches, often extending beyond the counter edge. Counter-depth versions run closer to 24 inches, aligning flush with cabinetry.
- Dishwashers – These typically match the 24-inch standard, fitting seamlessly under counter height.
- Ranges and cooktops – Most stay within 25-27 inches, though commercial-style units may run deeper.
Before finalizing your material selection for countertops, measure each appliance’s actual depth, including door clearance and venting space, to avoid costly surprises during installation.
Counter Depth vs Counter Height: What’s the Difference?
Although they sound similar, counter depth and counter height refer to two completely different measurements. Counter depth describes how far your countertop extends from the wall to its front edge, typically between 24 and 25 inches in standard kitchens. Counter height, on the other hand, refers to how tall your countertop stands from the floor, usually sitting around 36 inches.
You’ll need to contemplate both measurements separately when planning your kitchen. Depth affects how much workspace you have and whether appliances sit flush with your cabinets. Height determines comfort while you’re cooking, chopping, or washing dishes.
Counter customization lets you adjust either measurement to suit your needs, especially if you’re taller, shorter, or need accessibility modifications. When you’re weighing aesthetic considerations, keep in mind that changing height impacts visual flow throughout your kitchen, while depth influences how counters interact with appliances and cabinetry. Understanding this distinction helps you make smarter design choices.
What’s Standard Depth for Islands and Peninsulas?
Islands and peninsulas play by their own rules when it pertains to depth. Unlike wall counters, they’re not confined to the standard 24 to 25 inches since they don’t back up against cabinets or appliances. You’ve got more flexibility here, and that extra space can transform how you use your kitchen.
Freed from walls and cabinets, islands and peninsulas rewrite the rules—giving your kitchen room to breathe and grow.
Consider these common configurations:
- 36 inches – Standard depth for basic prep and storage of baking essentials.
- 42 inches – Accommodates seating on one side while leaving workspace on the other.
- 48 inches or more – Ideal for large islands with seating on both sides or double-sided storage.
When planning your island’s depth, factor in your kitchen lighting too. Pendant fixtures need proper placement to illuminate the full surface without creating shadows across your workspace, especially if you’re rolling out dough or chopping ingredients.
When Should You Go Deeper Than Standard Counters?
Standard 24-inch counters won’t always cut it. You may need extra depth to accommodate a larger refrigerator, pro-style range, or bulky sink. It can also give you more room to prep food or help meet accessibility standards for wheelchair users and seated work areas.
Accommodating Larger Appliances
When your refrigerator, range, or double oven demands more clearance than the typical 24 inches of counter depth offers, you’ll need to rethink your layout. Extending your counters to 25 or 27 inches keeps everything flush and prevents awkward overhangs around large appliances.
Before you commit, consider these factors:
- Appliance specs – Measure actual depth, including handles and venting space, not just the listed dimensions.
- Counter height – Deeper counters can affect how comfortably you reach back burners or upper cabinets.
- Material selection – Heavier stone slabs may need extra support when extended beyond standard depth.
Matching your counters to your appliances up front saves you from costly rework later. It’s a small adjustment that pays off in daily function.
Extra Prep Space Needs
If you love cooking elaborate meals or hosting multiple people in the kitchen at once, standard 24-inch counters can start to feel cramped fast. When you’re juggling cutting boards, mixing bowls, and small appliances simultaneously, you need room to breathe. Going deeper—27 to 30 inches—gives you that extra buffer for chopping, plating, and staging ingredients without constant shuffling.
Deeper counters also let you showcase premium countertop materials like quartz or granite more generously, since the expanded surface draws the eye and highlights veining or texture. You’ll also have more flexibility for decorative accents—a vase, cutting board display, or small herb garden—without sacrificing usable workspace.
If you frequently cook with a partner or entertain guests who linger nearby, extra depth keeps everyone comfortable and your prep zones clutter-free.
Accessible Design Requirements
Why do accessibility codes often call for counters deeper than the standard 24 inches? ADA guidelines often require depths of 25–27 inches to accommodate wheelchair users who need knee clearance underneath. Plan these dimensions early, since they affect your entire layout.
Consider these accessibility factors when designing deeper counters:
- Knee clearance – You need at least 27 inches of height and 8–10 inches of depth underneath for wheelchair access.
- Reach ranges – Deeper counters shouldn’t exceed 24 inches if they’re meant for seated use.
- Color schemes – High-contrast edges help people with visual impairments identify counter boundaries.
Pair these dimensions with smart lighting options, like under-cabinet fixtures, to improve visibility and safety for every user.
When Do Shallower Counters Make More Sense?
Because small kitchens can’t absorb bulky fixtures, shallower counters often become the smarter choice. If you’re working with a galley kitchen or a tight apartment layout, dropping from the standard 25 inches to 22 or 23 inches gives you back valuable walking room without sacrificing much usable surface. You’ll also want shallower counters if you’re building a secondary prep area, a wet bar, or a kitchenette where heavy cooking isn’t the priority.
Counter height matters just as much here. Pairing a shallower depth with a slightly lower height can make the space feel more proportional for shorter users or children’s kitchens. Material selection plays a role too: lightweight laminates and thinner quartz slabs look less awkward on narrow counters than thick butcher block, which can visually overwhelm a smaller footprint.
If accessibility isn’t your main concern, shallower counters free up square footage for other priorities, like seating or storage.
How to Measure Your Existing Counters Correctly
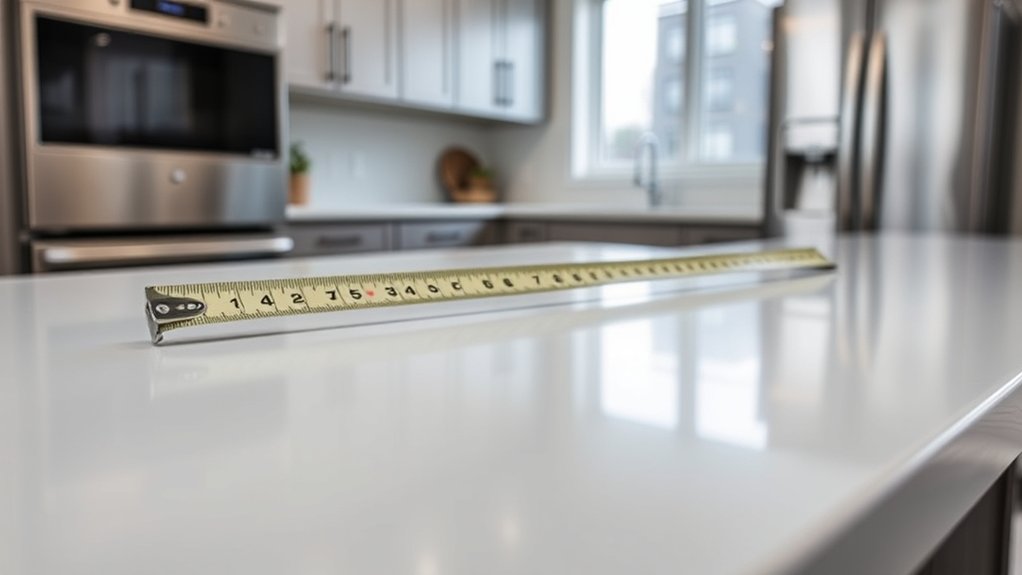
Before you buy a single slab, grab a tape measure and check what you’re actually working with—guessing leads to costly mistakes. Measure three times before ordering anything, since countertop fabricators won’t accept returns on custom cuts.
Follow these steps for accurate results:
- Measure from the wall to the front edge, not the cabinet face, since many cabinets sit slightly recessed.
- Check multiple points along the run, because older homes often have walls that aren’t perfectly straight.
- Record the overhang separately, typically 1 to 1.5 inches past the cabinet face.
Write down every measurement immediately—don’t trust your memory. These numbers matter beyond fit, too. They’ll guide decisions about material durability, since thinner slabs of certain stones crack more easily, and color coordination, since sample sizes look different against your actual cabinets and flooring than they do in a showroom.
Counter Depth Mistakes That Ruin a Remodel
Once you’ve got your measurements, it’s easy to assume the hard part’s over—but plenty of remodels go sideways right after that step. One common mistake: forgetting that different countertop materials carry different thicknesses and overhang requirements. A quartz slab won’t behave like laminate, and swapping one for the other without adjusting your base cabinets throws off your whole depth calculation.
Another issue shows up with finishing techniques. Edge profiles, like bullnose or ogee, add visual weight but also eat into usable workspace if you don’t account for them upfront. Skipping this detail leaves you with a counter that looks bulkier than planned.
Appliance clearance trips people up too. A fridge or range rated for 24 inches can still stick out if door swings or handles weren’t factored in.
Finally, don’t ignore code minimums for walkways. Shaving an inch off counter depth can push your kitchen below required clearance.
How to Choose the Right Depth for Your Layout
How do you decide what depth actually works for your kitchen? Start by measuring your available floor space and factoring in walkways, appliances, and seating. Depth isn’t a one-size-fits-all number. It depends on how you move through the room and what you need the counters to do.
Depth isn’t one-size-fits-all—let your walkways, appliances, and seating needs decide what actually works.
- Measure clearances first. You need at least 42 inches of walkway space, so standard 24-25 inch depth often fits best.
- Match materials selection to function. Thicker stone edges or layered butcher block can add visual weight without changing usable depth.
- Consider color coordination. Darker counters can visually shrink a space, while lighter tones make deeper counters feel less bulky.
Once you’ve nailed down clearances, let your layout’s traffic flow and storage needs guide the final decision instead of guessing based on trends alone.
Frequently Asked Questions
Can I Mix Different Counter Depths in the Same Kitchen?
Yes, you can mix different counter depths in your kitchen! Many homeowners pair a standard 25-inch counter with a deeper or shallower section for specific zones, like baking stations or seating areas. Just make sure you’re balancing counter depth ergonomic needs with counter depth aesthetics—you don’t want awkward reaching or a disjointed look. Plan progressions carefully, use consistent materials, and you’ll create a functional, visually cohesive space that still feels intentional rather than mismatched.
Does Counter Depth Affect Kitchen Resale Value?
Yes, it can—studies show kitchens influence up to 80% of a buyer’s purchase decision, so your counters matter more than you’d think. If you’re following current counter depth trends, you’ll appeal to buyers wanting that sleek, modern look.
But don’t sacrifice function for trend-chasing: maintaining ergonomic counter height and workable depth keeps your kitchen practical. Balance style with usability, and you’ll boost both appeal and resale value effectively.
How Much Does Changing Counter Depth Cost During a Remodel?
Changing your counter depth typically costs $2,000–$5,000+, depending on cabinet modifications, plumbing adjustments, and your chosen counter material. Granite and quartz run pricier than laminate, so you’ll pay more if you’re upgrading materials alongside depth changes.
You’ll also need to factor in labor for resizing cabinets or extending backsplashes. If design aesthetics matter to you, custom depths that improve your kitchen’s look will push costs higher than standard sizing options.
Are Deeper Counters Harder to Clean and Maintain?
Deeper counters can feel like reaching across a small ocean when you’re wiping up spills. You’ll stretch further, and that back corner becomes a magnet for crumbs and grime you can’t easily reach. It’s not just depth, though—counter height matters just as much for ergonomic comfort while scrubbing. If the height’s off, you’re bending awkwardly on top of overreaching. Keep cleaning tools handy and wipe often to stay ahead of the mess.
Do Building Codes Regulate Minimum or Maximum Counter Depth?
No, building codes typically don’t set minimum or maximum counter depth. You won’t find strict regulations dictating this dimension. However, codes often address counter height, usually requiring 34–36 inches for accessibility standards like ADA compliance.
You’re free to choose a depth that suits your kitchen’s layout and material durability needs, whether that’s a standard 24 inches or something custom. Always check local codes to confirm height requirements before finalizing your design.
Conclusion
You might think “standard” means you can’t customize your counters, but that’s not true. Knowing the 25-inch benchmark gives you the freedom to deviate intentionally, whether you’re deepening an island for seating or shrinking a galley counter to make more room for the walkway.
Once you understand how deep kitchen counters are typically, you’re not locked into the standard. You’re equipped to break it strategically and create a kitchen that fits your life, not just your appliances.