How Deep Are Upper Kitchen Cabinets?
Choosing the right upper cabinet depth can be tricky: cabinets that are too deep may crowd your workspace, while shallow ones might not hold what you need. You’re not alone—many people struggle to find the right balance.
So, how deep are upper kitchen cabinets?
Most upper kitchen cabinets you’ll find are a standard 12 inches deep—shallow enough to protect your countertop workspace, yet deep enough to hold dishes and pantry staples. This depth pairs well with standard 24-inch base cabinets, keeps sightlines open, and prevents shadows from blocking your under-cabinet lighting.
You’ll sometimes find deeper options (15-24 inches) over islands or shallower 9-inch depths in tight spaces.
Stick around to explore which depth actually suits your kitchen’s layout.
Key Takeaways
- Standard upper cabinet depth is 12 inches, balancing storage with practical workspace clearance.
- 12-inch depth pairs proportionally with standard 24-inch base cabinets for a balanced look.
- Shallower 9-inch options increase walkway space and reduce visual bulk in smaller kitchens.
- Deeper cabinets (15–24 inches) suit islands or appliance garages needing extra storage capacity.
- Measure wall to cabinet front, excluding handles, to confirm accurate upper cabinet depth.
Standard Upper Cabinet Depth: The 12-Inch Rule
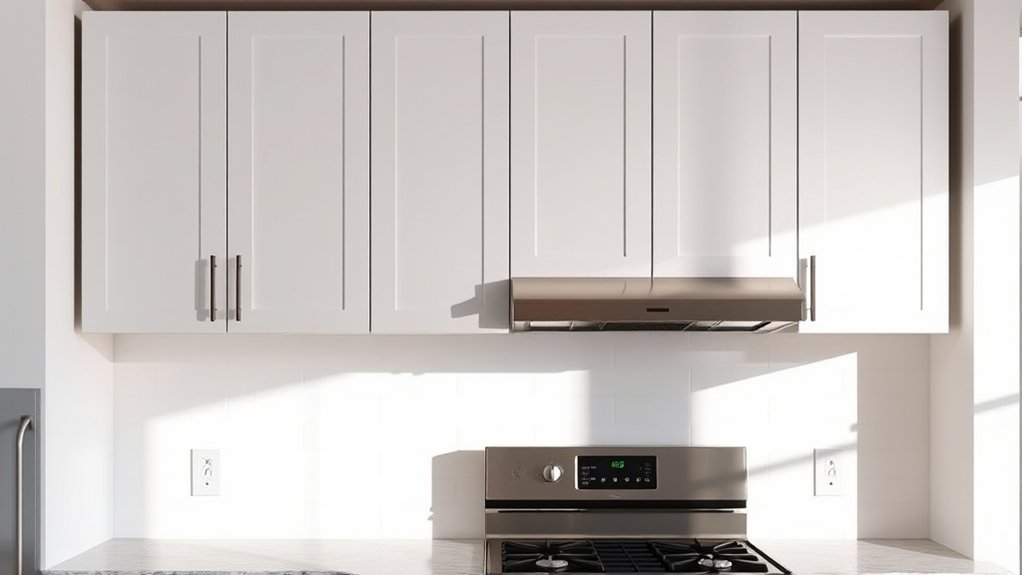
When you shop for upper cabinets, you’ll find that 12 inches has become the industry standard depth, and it’s not an arbitrary number. This measurement strikes a balance between storage capacity and practical kitchen use.
Cabinets deeper than 12 inches start crowding your workspace, forcing you to duck or lean around overhead boxes while you cook. Shallower options leave you short on storage for plates, bowls, and pantry items.
Go deeper than 12 inches and you’re ducking overhead boxes; go shallower and your dishes won’t fit.
The 12-inch depth also pairs well with 24-inch base cabinets below, creating a proportional look that doesn’t overwhelm your counters. You’ll notice this standard works across most kitchen layouts, regardless of your chosen color schemes or overall design style.
Manufacturers build to this spec because it accommodates typical dinnerware sizes while keeping sightlines clear. You’ll also find that this depth allows better lighting options underneath, since fixtures won’t jut out awkwardly.
Stick with 12 inches unless you have a specific reason to deviate.
Upper vs. Base Cabinets: What’s the Depth Difference?
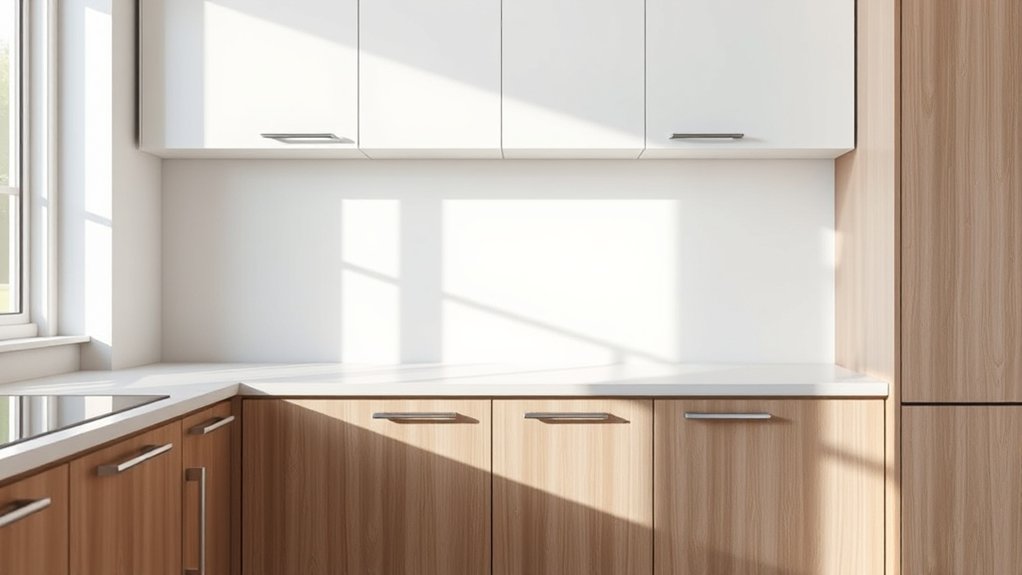
Upper cabinets are typically 12 inches deep, while base cabinets are usually 24 inches deep—twice as deep. The difference helps provide room for countertops and appliances while keeping upper shelves easy to see and reach. Knowing these standard depths can help you plan storage without crowding your workspace or blocking sightlines.
Standard Depth Measurements Compared
Since upper and base cabinets serve different purposes, their depths differ considerably. Standard upper cabinets measure 12 inches deep, while base cabinets typically run 24 inches deep, exactly double. This 12-inch gap creates the countertop overhang you rely on for food prep and workspace.
You’ll find these measurements stay consistent across most manufacturers, though cabinet finishes and door styles can add an extra inch or two to overall dimensions. When you’re planning installation techniques, remember that depth consistency matters more than width or height for functional kitchen design.
Base cabinets need that extra depth to accommodate deep drawers, pull-out shelves, and plumbing for sinks. Upper cabinets stay shallower so they don’t crowd your head space or block natural light from windows above countertops.
Why the Difference Exists
Because you interact with upper and base cabinets so differently, their depths have to match those functions. Base cabinets support countertops, so you need extra depth for food prep, mixing bowls, and large appliances.
Upper cabinets, however, sit at eye level, and you only reach up for everyday dishes and glasses. If they matched base cabinet depth, they’d crowd your workspace and block natural movement.
The shallower depth also affects how your kitchen feels visually, influencing color schemes and lighting design choices overhead.
- Clear counter space beneath hanging cabinets
- Unobstructed sightlines across the room
- Softer shadows from pendant lighting
- Balanced proportions between upper and lower storage
This functional split keeps your kitchen efficient without sacrificing style.
Impact on Kitchen Layout
How does a 12-inch gap between your upper and base cabinets change the way you move through your kitchen? That setback creates breathing room above your counters, letting you work without banging your head or elbows on shallow 12-inch uppers.
This gap also becomes prime real estate for design choices. You’ll have space to install under-cabinet lighting fixtures that illuminate your countertops and highlight your backsplash.
The visual break between deep base cabinets and shallow uppers lets you experiment with contrasting color schemes. Darker lower cabinets paired with lighter uppers create depth and openness.
Without this depth difference, your kitchen would feel boxed in, with limited space for task lighting and a flatter, less dynamic color palette throughout your workspace.
Does Cabinet Depth Change Above the Refrigerator?
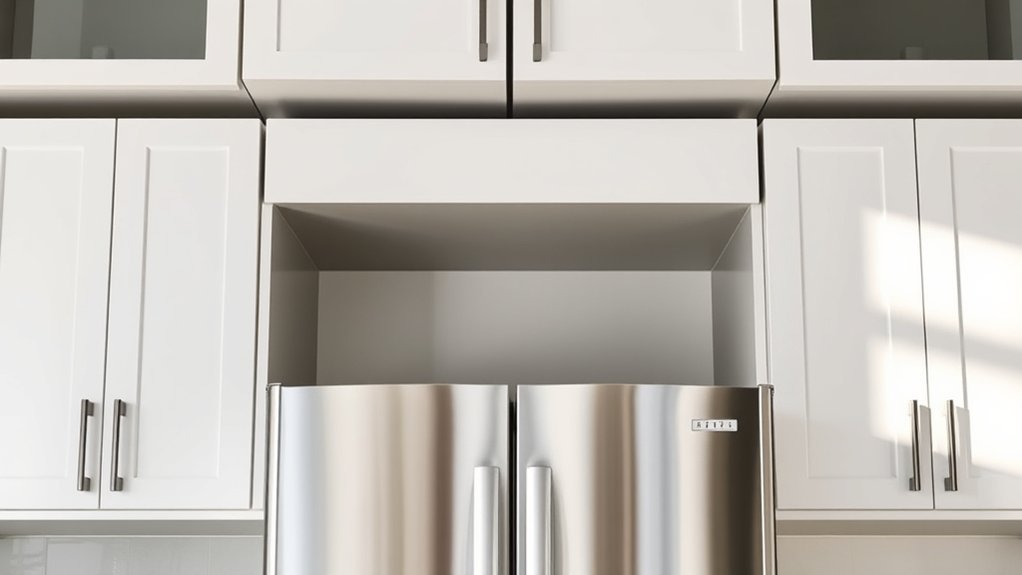
When you reach the space above your refrigerator, cabinet depth typically shrinks to 12 inches instead of the standard 24-inch depth found elsewhere in your upper cabinets. This shallower design accounts for your refrigerator’s depth, which already juts out further than base cabinets. Without this adjustment, deep cabinets would create an overwhelming, bulky appearance that clashes with your kitchen’s flow.
This change affects cabinet aesthetics markedly, giving your kitchen a streamlined, cohesive look rather than a mismatched, boxy overhang. Material options for these shallower cabinets remain flexible. You’ll find the same wood, laminate, or painted finishes used throughout your kitchen.
Picture the visual difference this depth change creates:
- A sleek, recessed cabinet line that hugs the refrigerator’s top edge
- Open sightlines across your kitchen ceiling
- A finished, built-in appearance rather than a protruding box
- Extra headroom that makes the space feel airier
This subtle depth shift keeps your kitchen looking intentional and well-proportioned.
When Deeper Cabinets Make Sense (15–24 Inches)
If you need extra storage or want your uppers to align flush with deeper base cabinets, bumping the depth to 15–24 inches solves both problems at once. Deeper uppers work well over islands, around appliance garages, or in kitchens where you want a seamless wall-to-wall look. Material selection matters here: heavier doors and thicker shelving need sturdy hinges and reinforced mounting to handle the added weight safely.
Keep cabinet aesthetics in mind, though. Going deeper on every run can make a kitchen feel boxy or closed-in, so many homeowners reserve the extra depth for specific zones rather than the whole room.
| Depth | Best Use | Consideration |
|---|---|---|
| 15″ | Transition cabinets | Slight increase in storage |
| 18″ | Above refrigerators | Matches appliance width |
| 24″ | Flush with base cabinets | Requires stronger hardware |
Choose selectively, and you’ll gain function without sacrificing visual balance.
Shallow Cabinets: Where 9-Inch Depths Work Better
You don’t always need standard 12-inch-deep upper cabinets. Sometimes, 9 inches works better. Above refrigerators and microwaves, shallower cabinets help prevent awkward overhangs and keep sightlines clear.
They’re also a smart choice in narrow galley kitchens or other small spaces where every inch of walkway counts. Reducing the depth to 9 inches can make the room feel more open while still giving you useful storage.
Above Refrigerators And Microwaves
Since refrigerators typically jut out several inches beyond standard base cabinets, the cabinets above them don’t need full 12-inch depth to stay useful. You’ll usually find these cabinets at 12 to 15 inches deep, but set higher on the wall to clear the appliance below.
The same logic applies to cabinets above built-in microwaves, where shallower depths keep the unit accessible without crowding your workspace.
When choosing dimensions here, think about cabinet aesthetics alongside function. Mismatched depths can look awkward if not planned carefully. Material choices matter too, since lightweight doors are easier to install in these higher, harder-to-reach spots.
Picture these spaces in your kitchen:
- A sleek cabinet seamlessly aligned above the fridge
- Extra storage for rarely-used appliances
- A clean, uncluttered microwave nook
- Smooth, flush door panels hiding bulky vents
Narrow Galley Kitchen Layouts
Because galley kitchens squeeze two parallel walls into a tight walkway, every inch of clearance counts, and that’s where 9-inch-deep upper cabinets earn their keep. You’ll gain extra elbow room when passing through, especially if two cooks work simultaneously.
Pair shallow cabinets with strategic lighting options, like under-cabinet LED strips, to keep the narrow space feeling open rather than cramped. Light color schemes on cabinet fronts also help bounce light across the galley, preventing that boxed-in feeling tight layouts often create.
| Depth | Clearance Gain | Best Use |
|---|---|---|
| 9″ | 3-4″ more walkway | Everyday dishes, mugs |
| 12″ | Standard clearance | Mixed storage |
| 15″ | Minimal clearance | Rarely recommended |
Choose 9-inch cabinets near the busiest walkway section, reserving deeper storage for less-trafficked ends.
Small Kitchen Space Solutions
Galley kitchens aren’t the only spaces that benefit from trimming cabinet depth—small kitchens of nearly any shape gain similar advantages. When you’re working with limited square footage, every inch matters, and shallow 9-inch cabinets let you reclaim space without sacrificing storage entirely.
You’ll find this approach works especially well when paired with smart design choices throughout the room. Picture how these elements come together:
- Light, airy color schemes that make walls feel farther apart
- Recessed lighting fixtures tucked under cabinets for a streamlined look
- Open shelving sections breaking up heavy cabinet lines
- Glass-front doors that add depth perception without bulk
Combine shallow cabinets with these choices, and you’ll create a kitchen that feels open rather than cramped, no matter its actual dimensions.
Why 12 Inches Became the Industry Standard
When cabinet manufacturers settled on standardized dimensions decades ago, they weren’t guessing—they were solving a practical problem of fitting cabinets above countertops without blocking your movement or sightlines. Twelve inches gives you enough shelf space to store plates, glasses, and pantry items while keeping cabinets from jutting too far into your workspace. Go deeper, and you’ll bump your head or lose visibility across the counter. Go shallower, and you sacrifice storage you actually need.
This depth also works with standard 24-inch base cabinets, creating a balanced visual proportion between upper and lower storage. Manufacturers build doors, hinges, and shelving around this measurement, so you’ll find more options in cabinet finishes and hardware styles at 12 inches than at custom depths.
Sticking with the standard saves you money, too. Custom orders cost more and take longer to arrive. Unless your kitchen has unusual constraints, 12 inches remains your most practical choice.
How Cabinet Depth Affects Countertop Clearance
If your upper cabinets hang too deep, you’ll feel it every time you reach for a pot on the back burner. Standard clearance between your countertop and upper cabinets runs 18 inches, giving you room to work, see your kitchen lighting fixtures, and move freely without ducking. Push cabinet depth past 12 inches, and that clearance starts feeling cramped fast.
Picture the difference:
- Bumping your forehead on a cabinet edge while chopping vegetables
- Shadows falling across your countertop because the cabinet blocks overhead light
- Steam from a pot curling straight into the cabinet bottom
- Barely enough room to lift a stand mixer onto the counter
Cabinet materials also factor in here. Heavier materials like solid wood add visual bulk, making deep cabinets feel even more imposing. Stick with 12-inch depth, and you’ll keep that 18-inch workspace open, bright, and functional, exactly what a kitchen needs to feel comfortable rather than closed in.
How to Measure Your Existing Cabinets
Grab a tape measure before you buy anything new. Start at the wall and measure from the back of the cabinet to its front edge, not including the door or handle. Write this number down, then check at least two more spots along the cabinet run—depths can vary slightly, especially in older homes.
Next, measure from the countertop height up to the bottom of your upper cabinets. This gap matters for appliance placement, since items like toasters, mixers, or coffee makers need enough vertical clearance to fit underneath without bumping the cabinet above.
If you’re replacing cabinets, note the depth of your base cabinets too, since uppers typically sit shallower to avoid blocking your workspace. Jot down every measurement on paper or your phone before heading to the store. Guessing dimensions on-site almost always leads to costly mistakes.
What Upper Cabinet Depth Works Best for Small Kitchens?
For a small kitchen, shallow upper cabinets—typically about 12 inches deep—can help the room feel more open and easier to work in. Because they don’t extend as far over the counter, they reduce visual bulk and leave more breathing room below.
You’ll still have space for everyday dishes, glasses, and pantry staples, so you can gain a more open feel without giving up much storage.
Shallow Depth Maximizes Space
Because every inch counts in a compact kitchen, swapping standard 12-inch upper cabinets for 9- or 10-inch shallow versions can transform how a small space feels and functions. You’ll gain walking room, reduce visual clutter, and open up sightlines that make your kitchen breathe.
Choosing lightweight cabinet materials like thin-profile plywood or laminate keeps the shallow boxes sturdy without adding bulk. You can still dress them up with decorative accents, such as slim moldings or glass inserts, that draw the eye without eating into your floor space.
Picture the difference shallow cabinets create:
- A clear path where elbows once brushed cabinet corners
- Open sightlines stretching toward your window or backsplash
- A counter that feels wider, even with the same footprint
- Light bouncing freely instead of getting trapped under bulky shelves
12-Inch Cabinets Explained
Standard 12-inch upper cabinets remain the industry default for good reason, striking a balance between storage capacity and visual weight that shallower options can’t always match. You’ll find they comfortably hold dinnerware, glasses, and pantry staples without crowding your workspace below. This depth also aligns with current design trends favoring streamlined kitchens that still prioritize function over excessive bulk.
Material options matter too. Plywood boxes offer durability, while MDF provides a smoother, paintable finish at a lower cost.
| Feature | 12-Inch Cabinet Benefit |
|---|---|
| Storage | Fits standard plates and bowls |
| Clearance | Reduces head-bumping risk |
| Proportion | Matches base cabinet visually |
| Cost | Mid-range pricing tier |
| Availability | Widely stocked, easy to source |
This depth suits most small kitchens needing reliable, everyday storage.
Balancing Storage And Access
When space comes at a premium, you’ll want to weigh depth against daily usability rather than defaulting to the biggest box you can fit. In small kitchens, 12-inch cabinets often strike the right balance—shallow enough to keep walkways clear, yet deep enough to hold everyday dishes and pantry staples.
You’ll also want to think beyond the box itself: color coordination between cabinets and walls creates visual continuity that makes a tight kitchen feel larger, while under-cabinet lighting fixtures brighten workspaces without adding bulk.
Picture these details working together:
- Slim cabinet doors that don’t jut into your elbow room
- Soft, warm lighting fixtures tucked beneath the cabinets
- Matching cabinet and backsplash tones for a seamless look
- Open shelving accents that break up heavy upper storage
Custom vs. Stock Cabinets: Depth Options to Consider
Since stock cabinets come in fixed depths—typically 12 to 13 inches for uppers—you’ll need to work within those limits unless you opt for custom construction. Stock options cost less and ship faster, making them ideal if your kitchen layout matches standard dimensions. However, if you want a shallower profile over a sink or a deeper cabinet near a cooking zone, custom cabinets give you that flexibility.
Custom construction also lets you fine-tune cabinet aesthetics to match your exact vision, from door style to finish, without compromising on depth. You’ll pay more and wait longer, but you’ll get precise measurements tailored to your space.
Material selection matters too. Custom builders often offer higher-grade woods and hardware, which can justify the added expense. If budget is tight, semi-custom lines bridge the gap, offering several depth variations without full custom pricing. Weigh your layout needs, timeline, and budget before deciding which route fits your project best.
Frequently Asked Questions
Can I Mix Different Upper Cabinet Depths Within the Same Kitchen?
Yes, you can! In fact, nearly 60% of custom kitchens use varied cabinet depths to boost function and style. You’ll often see shallower 12-inch cabinets above sinks or stoves, paired with standard 24-inch depths elsewhere.
This mix isn’t just practical; it’s a smart interior design move that adds visual interest. Just make sure your cabinet installation plan accounts for these differences so doors, trim, and crown molding all align seamlessly across varying depths.
Do Deeper Upper Cabinets Require Stronger Wall Support or Anchors?
Yes, you’ll need stronger wall support when installing deeper upper cabinets. The added depth means more weight and utilize pulling on your wall, so proper wall reinforcement becomes essential.
During cabinet installation, make sure you’re anchoring into studs rather than relying on drywall alone, and consider adding blocking between studs for extra support. Don’t skip this step—it’s what keeps your heavier, deeper cabinets secure and prevents them from pulling away from the wall over time.
How Does Cabinet Depth Affect Lighting Installed Underneath Uppers?
Deeper uppers give you more room to tweak lighting placement, letting you tuck fixtures further back so they’re less visible from below. You’ll get better cabinet visibility on your countertops since light spreads further outward before hitting the backsplash. Shallower cabinets, though, can cause glare since the light source sits closer to the front edge. Either way, you’ll want LED strips with proper diffusion for even coverage.
Will Changing Cabinet Depth Affect My Kitchen’s Resale Value?
Yes, it can—but depth alone isn’t the deciding factor. Buyers notice cabinet styles more than exact measurements, so choosing timeless designs matters more than sticking to standard depths.
That said, don’t sacrifice material durability for a trendy look. Cheap materials show wear quickly and can hurt your home’s appeal. If you’re adjusting depth, invest in quality construction and classic styling, and you’ll likely protect or even boost your resale value.
Are There Safety Concerns With Deeper Upper Cabinets and Head Clearance?
Yes, you’ll want to think about head clearance before going deeper. If you extend uppers beyond the standard 12-13 inches, you risk bumping your head while working at the counter, especially near the stove or sink. This also affects cabinet aesthetics—bulkier uppers can make your kitchen feel cramped. You’ll likely face installation challenges too, since deeper cabinets may require adjusting countertop clearance or reinforcing wall supports for proper weight distribution.
Conclusion
You don’t need deep cabinets to make a big impact. While your base cabinets dig deep at 24 inches, your uppers stay shallow at 12, and that contrast is exactly what makes your kitchen work.
Go deeper above the fridge, shallower in a tight galley, or custom where it counts. Whether your kitchen is small or sprawling, you’re not choosing between style and function. You’re measuring your way to both with the right upper kitchen cabinet depth.