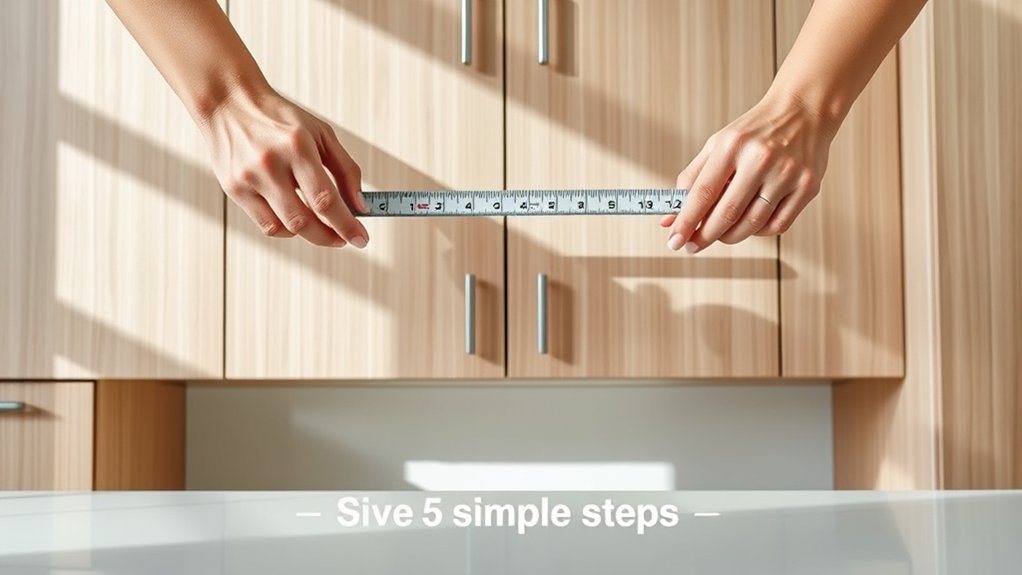
How to Measure Kitchen Cabinets in 5 Steps
Measuring kitchen cabinets can feel tricky, especially when one wrong number could lead to a poor fit. You’re not alone; many people struggle to account for uneven walls, appliances, and door clearance.
This guide to how to measure kitchen cabinets in 5 steps will help you get the details right.
Start by gathering a steel tape measure, level, and flashlight.
Next, measure cabinet width, height, and depth at multiple points, recording the smallest figures.
Then measure surrounding walls, ceilings, and appliances for fit.
Account for door swings, drawer extensions, and hardware clearance to avoid collisions.
Finally, double-check every measurement before ordering.
Stick around to uncover the details that make each step foolproof.
Key Takeaways
- Gather a steel tape measure, level, flashlight, and notepad for accurate, detailed measurements.
- Measure cabinet width, height, and depth at multiple points, recording the smallest values.
- Record wall, ceiling, and appliance dimensions, noting outlets, vents, and irregularities.
- Account for door swing, drawer extension, and hardware clearance to prevent obstructions.
- Double-check all measurements with a second person before finalizing cabinet orders.
Gather the Right Measuring Tools
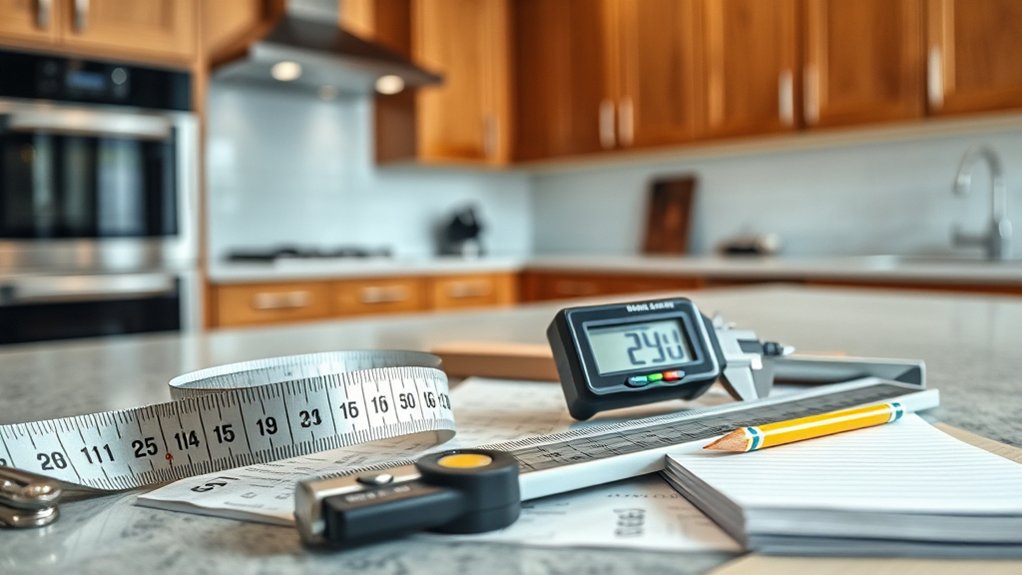
Before you measure a single inch, grab a steel tape measure, not a cloth one, since fabric stretches and throws off your numbers. You’ll also want a notepad or a measuring app, a pencil, a level, and a helper if you can get one. Holding the tape steady across long spans gets tricky alone.
Grab a steel tape, not cloth—fabric stretches and throws off your numbers when accuracy counts most.
A laser measure speeds things up and improves accuracy, especially in tight corners or awkward angles. Keep a small flashlight handy too, since cabinet interiors and dim corners can hide important details you don’t want to miss.
Before you start, spend a few minutes browsing design inspiration online or in magazines. Knowing the style you’re after helps you decide what to measure and why, whether it’s shelf depth for pull-out drawers or width for appliance garages.
Your tools also matter for material selection later. Accurate measurements now mean you won’t waste money ordering cabinets or materials that don’t fit.
Measure Cabinet Width, Height, and Depth
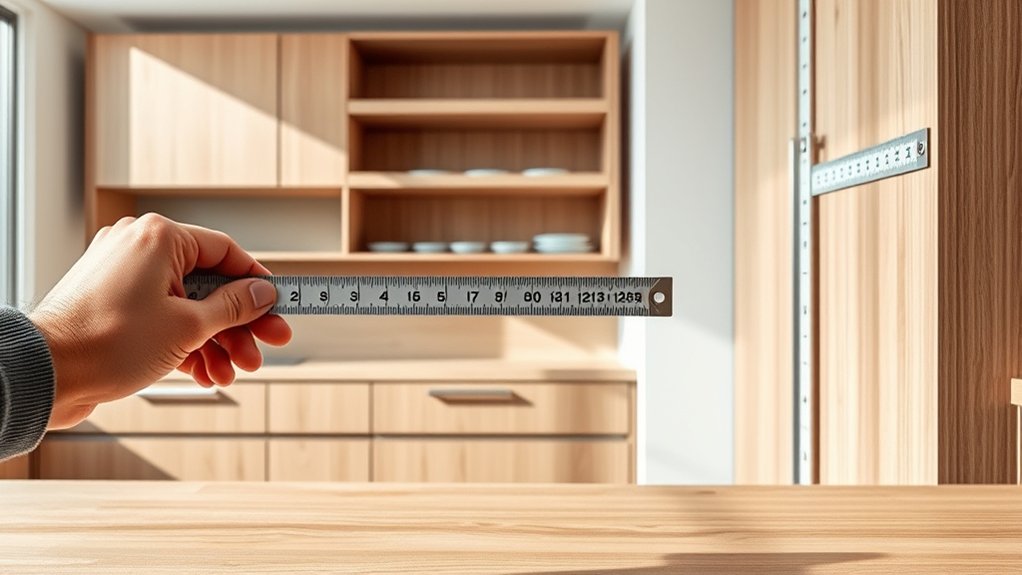
With your tools in hand, start by measuring each cabinet’s width at three points—top, middle, and bottom—since walls and frames often shift slightly out of square. Record the smallest number to avoid ordering cabinets that won’t fit. Next, measure height from the floor to the bottom of any upper cabinets, and depth from the wall to the front edge. Always use the narrowest measurement for a safe fit.
| Measurement | Where to Check |
|---|---|
| Width | Top, middle, bottom |
| Height | Floor to cabinet bottom |
| Depth | Wall to front edge |
Keep in mind that cabinet material can affect exact dimensions, since thicker panels add bulk to overall size. For accurate installation tips, double-check corners and appliance openings before finalizing numbers.
Precise measurements now prevent costly adjustments later, making your kitchen upgrade smoother and more efficient from start to finish.
Measure Surrounding Walls, Ceilings, and Appliances

Once you’ve nailed down each cabinet’s dimensions, turn your attention to the space around them. Measure your wall dimensions from corner to corner, noting any windows, doors, outlets, or vents that might affect cabinet placement. Record the height from the floor to the ceiling, and check multiple points along the wall since older homes often have uneven surfaces.
Next, measure appliance clearance for your refrigerator, range, dishwasher, and microwave. Account for door swing, ventilation space, and manufacturer-recommended gaps on each side. If you’re installing new appliances, check their spec sheets before finalizing cabinet orders.
Don’t forget soffits or bulkheads above your cabinet line. Measure their depth and height, too. Write every measurement directly onto a rough sketch of your kitchen layout. This visual record helps you catch spacing conflicts early, saving you from costly adjustments once installation begins.
Account for Doors, Drawers, and Hardware Clearance
After mapping out your walls and appliances, you’ll need to check how cabinet doors and drawers will actually move through that space. Full extension matters just as much as width and height, so measure how far each door swings and each drawer slides before finalizing your layout.
Pay close attention to these clearance points:
- Door swing radius – Measure outward from the hinge to confirm doors won’t hit islands, handles, or appliances nearby.
- Drawer pull-out depth – Add a few extra inches beyond the cabinet box to account for full extension.
- Adjacent cabinet spacing – Leave enough buffer between units so cabinet door alignment stays even and functional.
Don’t overlook hardware installation clearance either. Handles and knobs add depth, so factor their projection into tight corners or narrow walkways. Taking these measurements seriously now prevents costly adjustments once cabinets are installed.
Double-Check Your Cabinet Measurements
Before you place a single order, go back through every measurement you’ve taken and verify it against the actual space. Re-measure width, height, and depth for each cabinet run, and confirm your notes match reality—not memory. Check corners, appliance gaps, and wall irregularities again, since small errors compound quickly once cabinets arrive.
Double-checking now also gives you room to finalize cabinet material selection with confidence. Solid wood, plywood, and laminate all behave differently, and accurate dimensions help you avoid costly adjustments once panels are cut. This is also the right moment to settle on color coordination, since swatches and finishes often look different against your actual wall tones and lighting.
Have a second person verify your numbers if possible—fresh eyes catch mistakes you might overlook. Once every measurement checks out and your material and color choices align with the space, you’re ready to order with confidence.
Frequently Asked Questions
How Often Should Kitchen Cabinet Measurements Be Updated Before Ordering?
You should re-measure right before placing your order—ideally within a day or two. Walls shift slightly over time, and even small changes can throw off your fit.
Grab your measurement tools and double-check every dimension, especially if you’ve swapped cabinet materials or altered the layout since your last check. Don’t rely on old notes; conditions change, materials settle, and you don’t want surprises during installation.
A final, fresh measurement guarantees accuracy and saves you costly reordering headaches later.
What’s the Best Way to Measure for a Kitchen Remodel Budget?
Start by measuring your kitchen’s total linear footage, then price it against different cabinet styles and material options to see where your budget lands. You’ll want to compare shaker, flat-panel, or raised-panel doors alongside plywood, MDF, or solid wood choices, since each combination shifts costs considerably. Don’t forget to factor in hardware, finishes, and installation. Get quotes early—you’ll make smarter decisions once you know what’s realistically achievable.
How Do I Measure for Cabinets in an Uneven or Sloped Floor?
Find the highest point on your floor first—that’s your reference line for measuring. Use a laser level or standard level along with a tape measure as your main measurement tools, checking multiple spots across the installation area.
Mark the high point, then measure down at various intervals to spot dips or slopes. You’ll likely need floor leveling compound to even things out before installing cabinets, ensuring they sit flush and doors align properly.
Should I Hire a Professional to Measure My Kitchen Cabinets?
Measure twice, cut once—and that’s exactly why hiring a professional isn’t always necessary, but it can save you headaches. If you’re confident with measurement tools and careful about DIY accuracy, you can absolutely handle it yourself. However, if your kitchen has tricky angles, sloped floors, or you’re unsure about precision, a professional guarantees accuracy. Weigh your comfort level against the project’s complexity before deciding which route fits you best.
How Do Cabinet Measurements Affect Overall Kitchen Layout Design?
Your cabinet measurements shape everything about your kitchen’s flow and functionality. Once you know your dimensions, you’ll determine how much workspace you have, where appliances fit, and which cabinet styles work best for your layout.
Accurate numbers help you avoid costly mistakes like ordering cabinets that don’t fit or blocking walkways. Always use reliable measurement tools, like a laser measure or steel tape, to guarantee your layout plans translate into a functional, well-designed kitchen.
Conclusion
You’ve gathered your tools, measured width, height, and depth, checked the surrounding space, and accounted for doors, drawers, and hardware clearance. Now you’re almost ready to order or install your cabinets. But why risk a costly mistake by skipping the final step?
Double-check every measurement before you commit. Taking these extra few minutes can help you measure kitchen cabinets accurately, avoid costly mistakes, and enjoy a smoother installation.